Florida Certified General Contractor • CGC1532659Sarasota & Charlotte Counties • Southwest FloridaCall 24/7: (941) 422-5218

Sarasota County kitchen remodeling

Kitchen Remodeling Contractor in North Port

Florida Builders & Restoration provides professional kitchen remodeling in North Port, including cabinet installation, countertops, backsplash tile, flooring, drywall, painting, trim and coordinated finish work. FBR is a Florida Certified General Contractor, CGC1532659, serving customers at their properties by scheduled project scope.

Practical kitchen remodeling for North Port households, established homes, rentals and larger interior updates.

Florida Certified GC CGC1532659Sarasota + Charlotte CountiesCustomer-first written scope
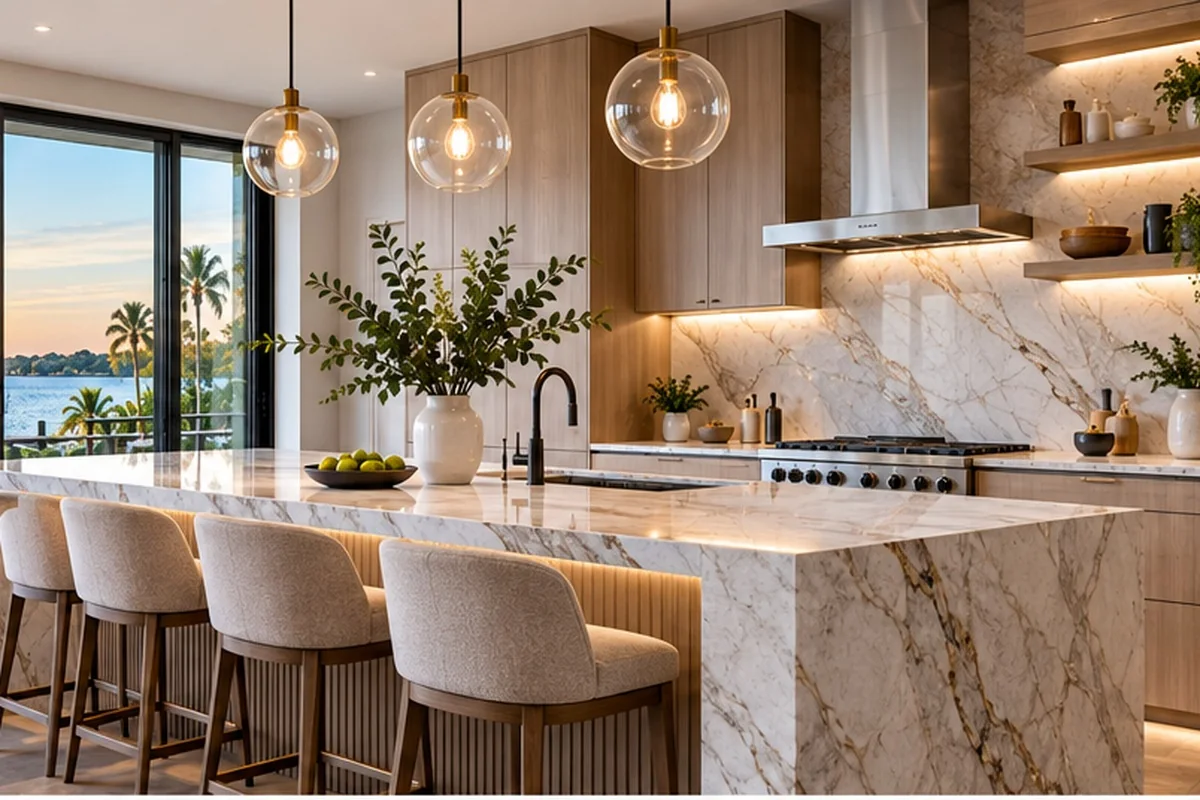
Finished kitchen remodeling in North Port Florida with coordinated cabinets counters flooring and lighting
A finished kitchen is planned as one connected room—not a stack of disconnected products.
Licensed general contractorOne accountable project path.
Connected finish scopeCabinets, counters, walls, flooring and trim.
Property-specific reviewAccess, condition and timing matter.
Clear next stepCall, estimate or Project Manager.

Customer first

Kitchen remodeling planned for North Port properties

North Port kitchens may connect to open living areas, nearby flooring, drywall repairs or water-damage reconstruction. The estimate should include those boundaries instead of stopping at the cabinet line.

  • Current room photos and approximate dimensions
  • Cabinet, counter and layout goals
  • Appliance locations and access conditions
  • Connected flooring, wall, trim or repair needs

Kitchen remodeling scope

Work FBR can coordinate in one project

01

Cabinet installation and layout coordination

Review storage, door and drawer clearances, appliance positions and the relationship between cabinets, walls and walkways.

02

Countertops and work surfaces

Coordinate dimensions, sink and faucet details, edges, support, backsplash transitions and the approved installation sequence.

03

Backsplash and wall finishes

Connect tile, drywall repair, paint, outlets, trim and under-cabinet conditions so the wall finishes close cleanly.

04

Kitchen flooring and transitions

Include removal, preparation, baseboards and transitions where the kitchen meets dining, living or hallway areas.

05

Lighting and appliance coordination

Review visible lighting, switches, appliance locations and access requirements before the final written scope.

06

Repair, restoration and final completion

Separate condition-related repairs from owner-selected improvements, then finish cleanup and final review as one project.

Local planning

North Port kitchen planning should support daily use and connected rooms

Review traffic flow, storage, appliance clearances, family use and transitions to adjoining spaces before deciding which layout or finish changes belong in the approved scope.

Existing-room and access review

Document the room, entrances, occupied areas, delivery path and any association or building requirements before the schedule is confirmed.

Connected finish coordination

Coordinate cabinets, counters, backsplash, flooring, drywall, paint, trim and appliance details so the room closes out as one finished space.

Repair-to-remodel decisions

Separate condition-related repairs from owner-selected improvements and include both clearly when they belong in the approved project.

Finished-space visual guide

Different views of the complete kitchen project

A clearer process

From the first details to a finished kitchen

1. Review

Understand the property, room and customer goal.

2. Scope

Document demolition, repairs, installations and finishes.

3. Confirm

Approve the written scope, schedule and decisions.

4. Complete

Coordinate the work, cleanup and final review.

Ready to plan the kitchen?

Start with the property, photos and the result you want.

Florida Builders & Restoration will review the connected scope and direct you to the useful next step.