
FLORIDA BUILDERS & RESTORATION / REMODELING
Remodeling Services in Sarasota & Charlotte Counties
Start with the room. Plan the connected work.
A kitchen update, a bathroom renovation and a whole-home remodel need different decisions. Choose the scope that fits your property, then connect the flooring, walls and finishes into one clear plan.
Florida Certified General Contractor · CGC1532659
Service at customer properties. Scope, access and scheduling are confirmed individually.

Quick answer: A useful remodeling estimate starts with the rooms, existing conditions, connected finishes and the result you want. Define what stays, what is removed, how flooring and wall finishes meet, and which specialty-trade decisions must happen before the next stage begins.
FIND THE RIGHT STARTING POINT
One room, several rooms, or a repair-led update?
This overview helps you choose a service. The dedicated service pages explain the deeper scope; a walkthrough determines what belongs in your estimate.
Kitchen remodeling
Cabinet and countertop interfaces, backsplash, flooring and finishing. Discuss the layout and what will remain before demolition.
Explore kitchen remodelingBathroom remodeling
Plan the shower, vanity, tile and surrounding finishes together. Review existing conditions and specialty-trade needs before selecting materials.
Explore bathroom remodelingWhole-home & multi-room work
Connect living spaces, doorways, flooring and finishes. Sequence the work around occupied areas and the scope agreed for the property.
Explore home remodelingFloors, tile & transitions
Discuss the substrate, thresholds, baseboards and adjacent finishes. The floor choice is only one part of a complete installation.
Explore flooring installationWalls, ceilings & finish repairs
Coordinate drywall repair and texture before paint, trim and final touch-ups. Identify the repaired area and how it meets existing surfaces.
Explore drywall and wall repairsCommercial spaces
Review access, occupied areas and the business schedule. Commercial remodeling has its own planning and project requirements.
Explore commercial remodelingBEFORE MATERIALS ARE ORDERED
Define what stays, what changes and what connects.
Bring photos of the room and its entrances, not only the surface you want replaced. Cabinet edges, door clearances, floor heights and existing repairs can affect the work sequence.
Useful details for the first review
Share your property location, rooms involved, priorities, preferred timing and any earlier work. Identify occupied rooms, pets, access restrictions and finishes you want to keep.
For a shared building, tell us who can authorize access and which work-hour or delivery requirements apply. Any regulated specialty work must be identified and coordinated with an appropriately qualified provider.
Prepare your project details →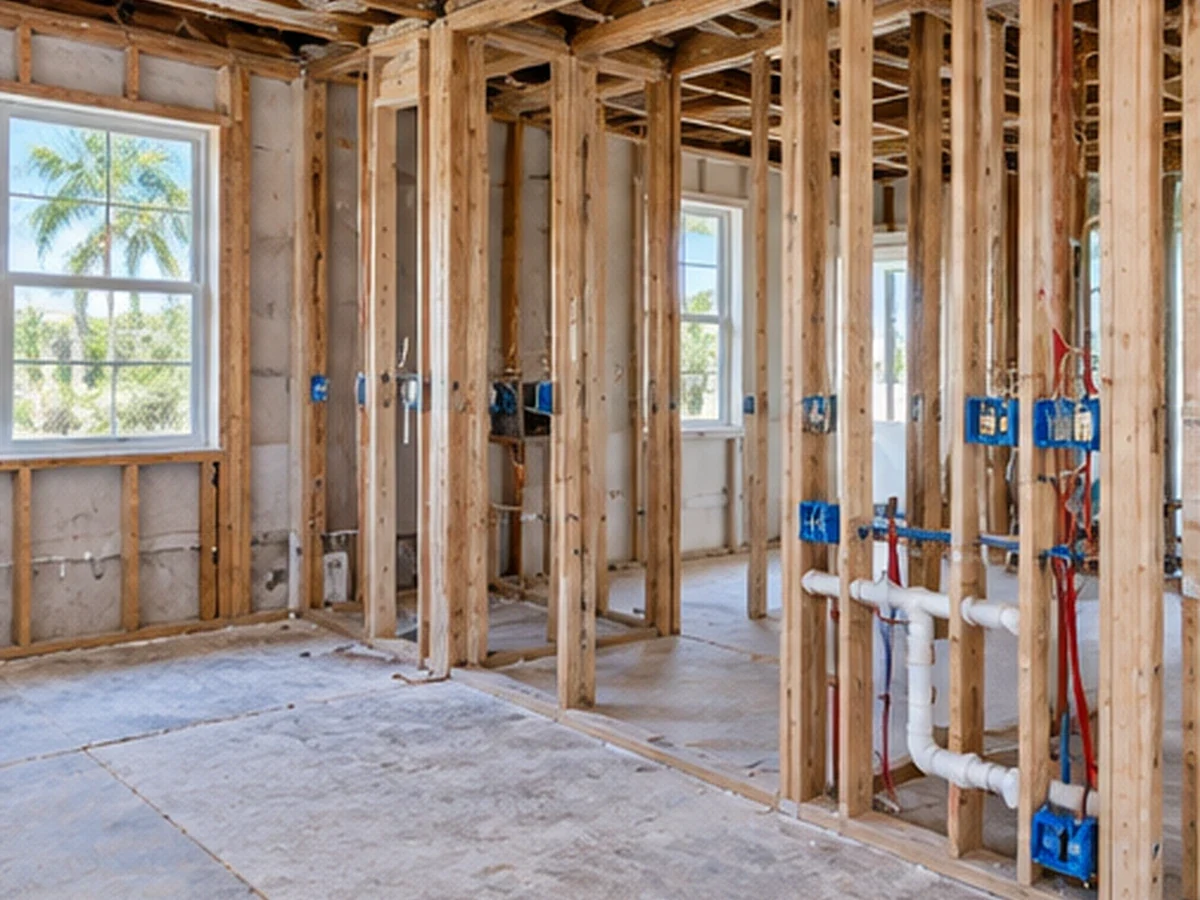
A CLEAR PROJECT SEQUENCE
From the first conversation to the final review.
- Review the propertyConfirm goals, access, existing conditions and the rooms involved.
- Agree the scopeSeparate preparation, repairs, selected finishes and exclusions.
- Coordinate the workPlan materials, trade dependencies and the areas that must remain usable.
- Review the resultWalk through the agreed work, cleanup and any remaining closeout items.
No generic finish date is promised. Material availability, discovered conditions, required approvals and owner selections can affect timing.
THE FINISH IS MORE THAN ONE SURFACE
Make the room feel complete, not patched together.
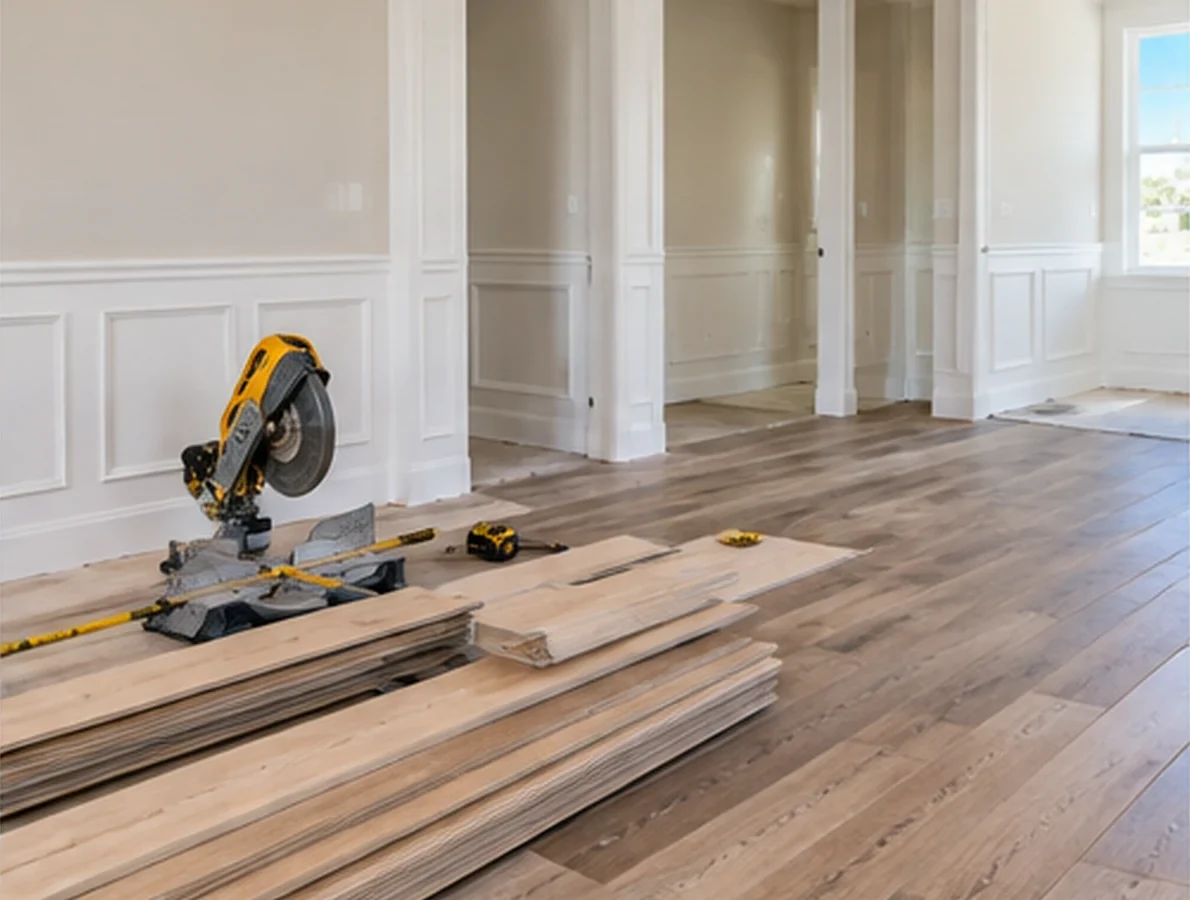
Discuss floor-to-door transitions, trim returns, wall texture and the areas beside cabinets before finish installation. Existing materials may no longer be available; matching them exactly cannot be assumed.
Compare estimates by scope, not just the total.
Check which preparation, removal, protection, materials, specialty work and cleanup are included. Record exclusions and how newly discovered conditions will be reviewed before extra work proceeds.
VERIFY BEFORE YOU SCHEDULE
A contractor review should be straightforward.
Review the company details, license information and current customer feedback. Ask how the proposed work will be documented and who will coordinate the next step.
Visit the FBR Trust Center → Read customer reviews →START WITH YOUR PROPERTY
Request a remodeling review.
Describe the rooms, your priorities and the current conditions. For an in-person assessment, use the existing booking page or contact FBR directly.
After your request
The first conversation clarifies the location, rooms involved and access. The written estimate should identify the included work and exclusions before the project is scheduled.
BUILD THE SCOPE BEFORE PRICING
Four decisions make the first review more useful
Start with the room you want to change, then identify the finishes and conditions connected to it. This keeps the first conversation focused on the work that can actually affect price, sequence and access.
What helps us review the project faster
Why this matters: better first-project details help separate demolition, preparation, installation, specialty work and exclusions before materials are ordered.
QUESTIONS BEFORE THE FIRST REVIEW
Remodeling questions, answered.
Do you do kitchen remodeling and bathroom remodeling?
Yes. We handle kitchen and bathroom remodels including tile showers, backsplash, flooring, drywall, painting, and finish work (scope dependent).
What cities do you serve?
We serve Sarasota County and Charlotte County including Sarasota, Venice, South Venice, Nokomis, Osprey, Siesta Key, Longboat Key, North Port, Englewood, Port Charlotte, Punta Gorda, Charlotte Harbor, Deep Creek, Rotonda West, Placida, El Jobean, South Gulf Cove, and Boca Grande.
Can you include flooring and tile in the same remodel?
Yes. We can bundle LVP/vinyl plank or laminate flooring with tile showers and backsplashes so the home looks consistent.
How do I get a remodeling estimate?
Call (941) 422-5218 or submit the estimate form on the page. Photos and your city help speed up pricing.
Are you licensed and insured?
Yes. We’re licensed and insured. Florida license CGC1532659 (scope dependent).