
Home Additions in Sarasota & Charlotte Counties
A home addition must connect new space to the existing structure in a way that works for layout, weather protection, utilities and finishes. Florida Builders & Restoration provides general-contractor coordination for addition projects across Sarasota County and Charlotte County.
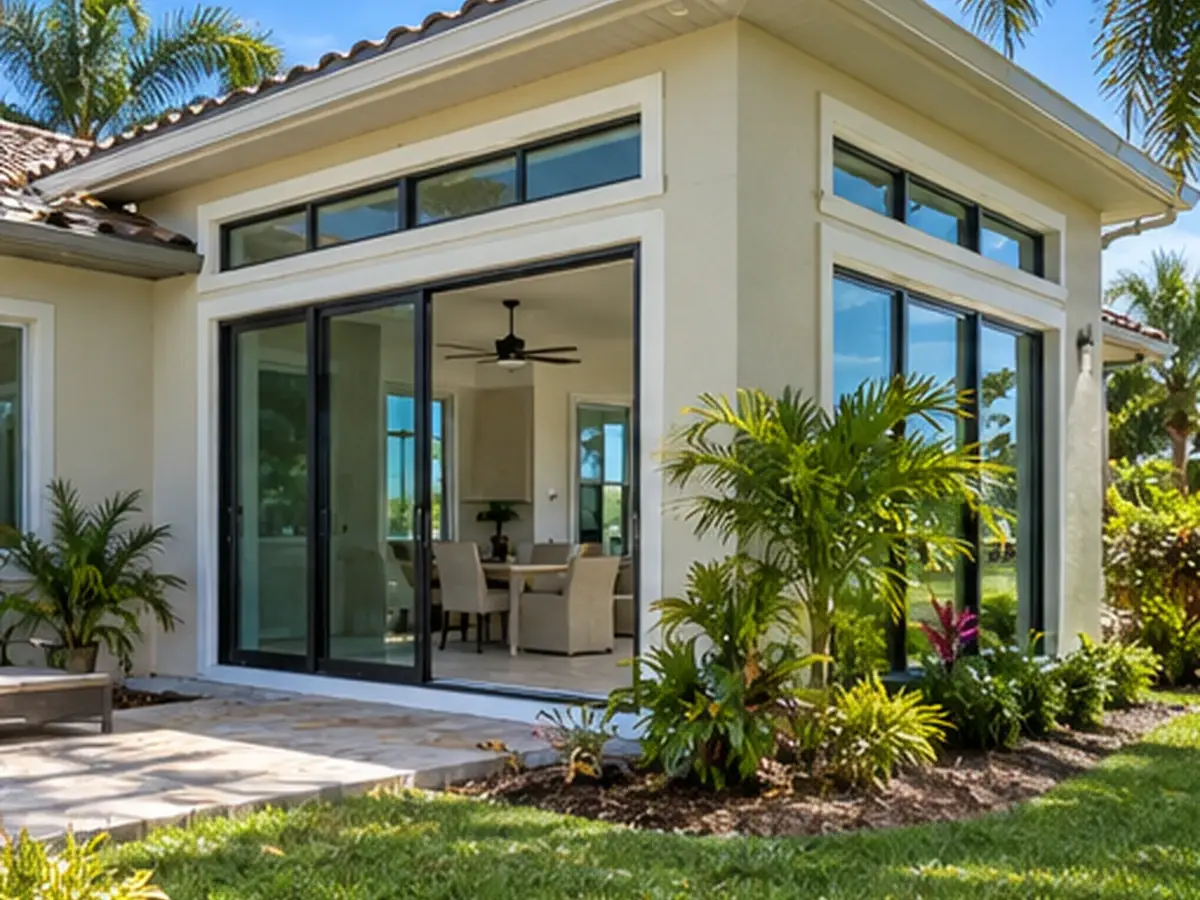
Common reasons customers call for Home Additions
Most projects begin with a specific property problem, not a generic package. FBR reviews the actual conditions first so the estimate can match the work that is really needed.
What this service is designed to solve
An addition is a building project, not simply another room finish. The scope can involve site and plan review, foundation or slab work, structural framing, roof and exterior tie-ins, openings, insulation and drywall, flooring, painting, trim and coordination of properly licensed specialty trades where required.
Typical project scope
- Room additions and expanded living-space construction
- Foundation or slab scope based on approved plans and site conditions
- Structural framing and connection to the existing home
- Roof, wall, opening and weather-envelope coordination
- Interior drywall, flooring, tile, painting and trim finishes
- Permit and licensed specialty-trade coordination when required
How the work moves from first review to completion
The sequence stays tied to the written scope, access, material conditions and any qualified specialty providers required by the project.
Review the property, concept, access and planning documents.
Define design, engineering, permit and scope requirements.
Complete foundation, framing and weather-envelope work in sequence.
Coordinate rough-ins and interior construction.
Finish surfaces, complete inspections and close out the addition.
What FBR looks at before work begins
Southwest Florida additions must respect wind, water, drainage, existing slab elevations, roof geometry and the condition of the home being expanded. The useful starting point is a buildable concept tied to the property, not a generic square-foot price disconnected from structure and site conditions.
Helpful information before the first review
- Share a survey, plans or sketches if they already exist.
- Explain the new room use, desired size and how it should connect to the existing home.
- Identify utilities, windows, doors, exterior equipment and site access near the proposed addition.
- Provide association or community requirements that may affect exterior changes.
How connected work is coordinated
- Verify plan, permit and structural requirements before construction.
- Sequence foundation, framing and weather protection before interior finishes.
- Coordinate licensed specialty trades where required by the approved scope.
- Match practical transitions between the existing home and the new space.
The written estimate controls the actual scope. Listed capabilities are not automatically included in every project.
See the work path in a clearer, more realistic way
These visuals help explain common stages and finish outcomes. They are representative planning visuals, not photographs of a specific customer project.
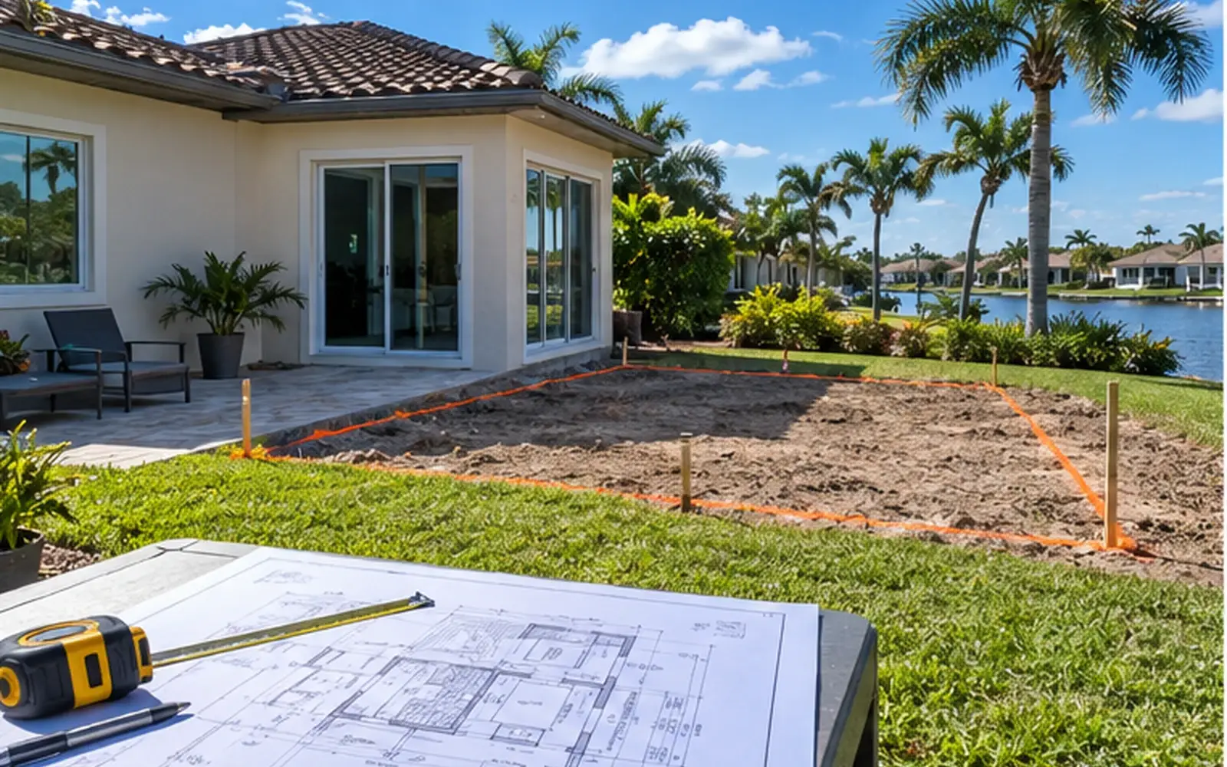
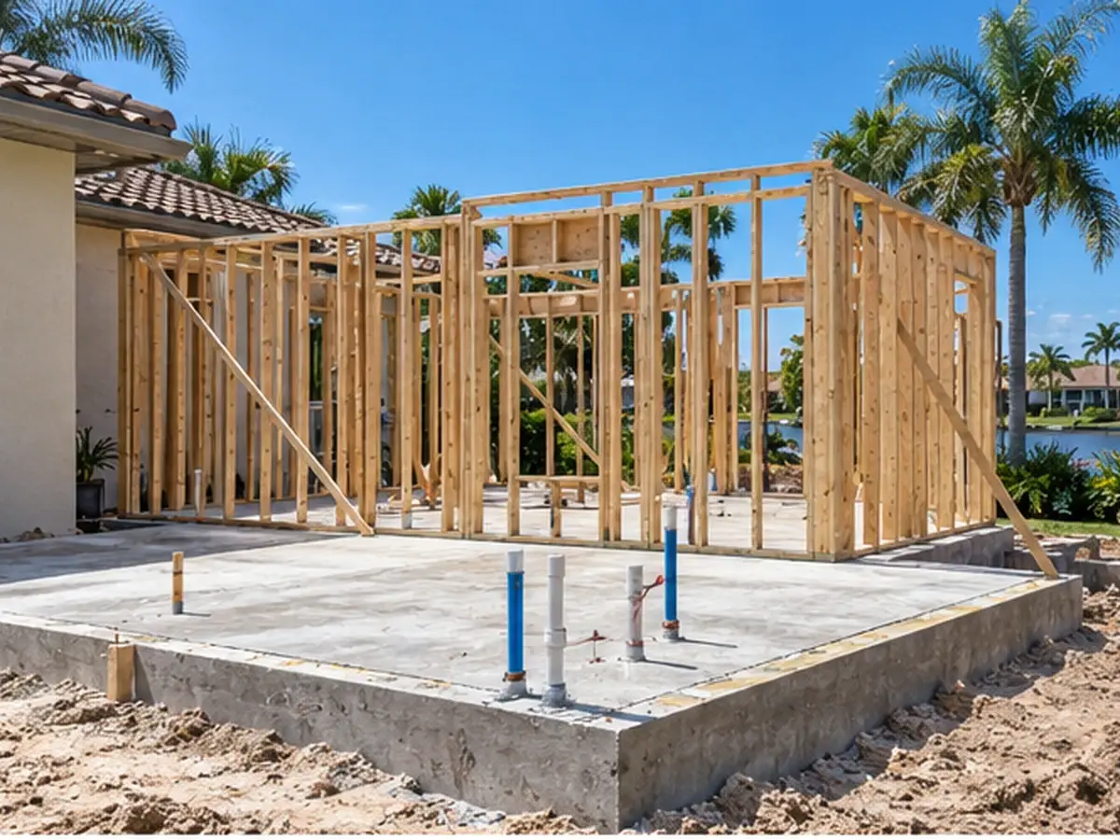
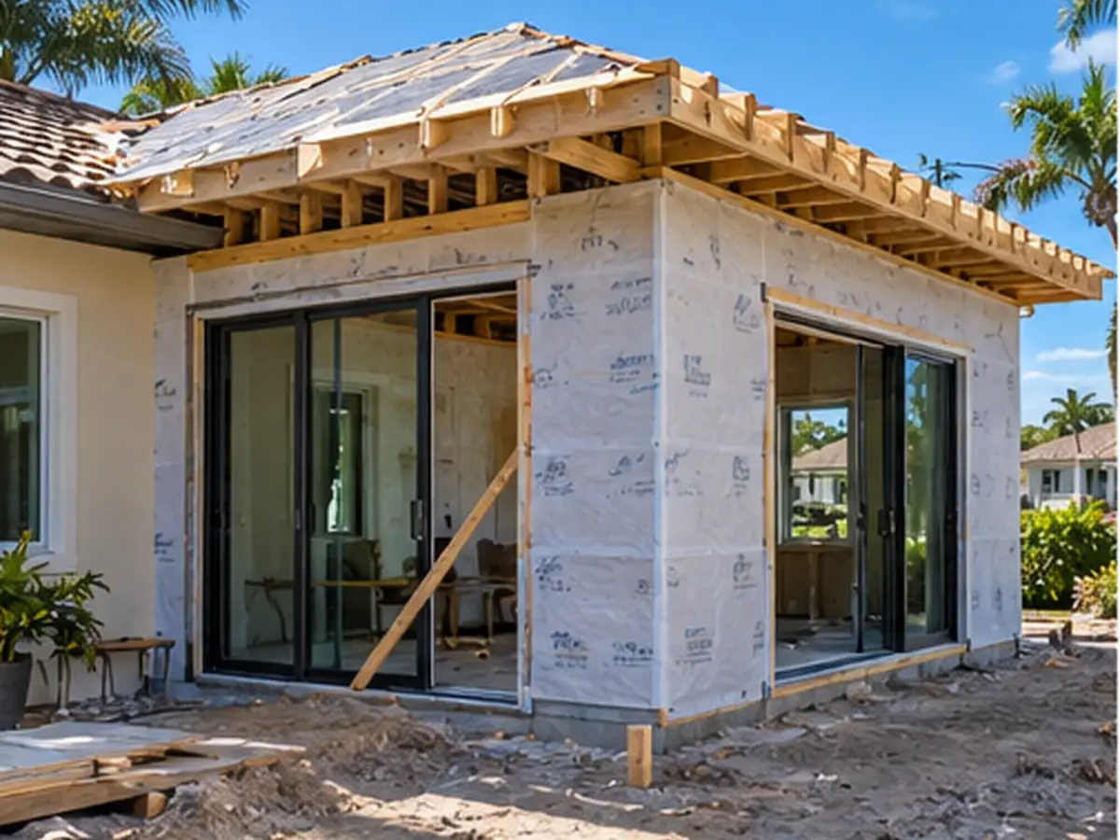
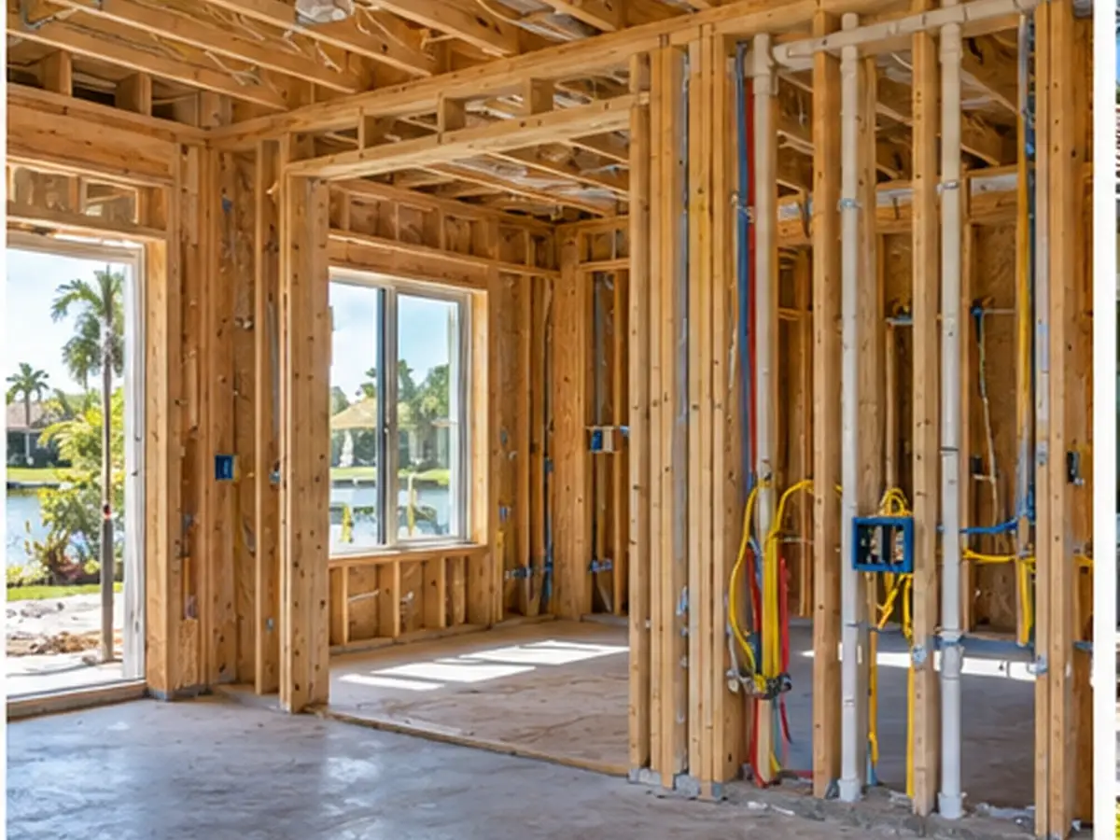
Parts of the property that may be involved
The exact combination depends on the inspected project, existing conditions, selected materials and the approved estimate.
Home Additions across Sarasota County & Charlotte County
Florida Builders & Restoration serves residential and commercial properties across Sarasota County and Charlotte County. Use the city lists below to review our primary local coverage; nearby communities are considered by project scope and scheduling.
Sarasota County
Sarasota, North Port, Venice and nearby county communities are served based on project scope and scheduling.
Charlotte County
Port Charlotte, Punta Gorda, Englewood and nearby Charlotte County communities are served based on project scope and scheduling.
Questions property owners ask
Do I need plans for a home addition?
Most addition projects require a defined plan and may require engineering and permits. The exact requirements depend on the scope and local authority.
Can FBR coordinate the entire addition?
FBR can manage the general-contractor scope and coordinate required specialty trades and permit-related construction steps as applicable to the approved project.
Can the addition match the existing home?
The goal is a practical connection in structure and finish. Exact matches can depend on the age and availability of roofing, stucco, flooring, trim and other existing materials.
Where do you build additions?
Primary coverage is Sarasota County and Charlotte County, subject to project size, design readiness, permitting path and schedule.
Does a home addition require permits?
Permit needs depend on the actual project and jurisdiction. The scope should identify the required approvals before construction begins.
How does an addition connect to the existing home?
The plan must address structure, roof or wall transitions, floor elevations, openings, finishes and any affected systems.
Can the interior finishes be coordinated with the existing home?
Yes. Flooring, drywall, trim and paint transitions can be planned so the new space connects cleanly to the existing rooms.
Explore home additions by location
Choose the service page for your property. FBR confirms the work, availability and next step for your address.
FBR MANAGER OFFICE
Let's plan your next step.
Start with home additions. Add related work and send one project request.
Build my project request →Scope, price and scheduling are confirmed with FBR. Prefer to call? (941) 422-5218