
North Port · Home addition planning
More space. A home that still feels like yours.
Plan a room addition or expanded living area around your existing North Port home, from the first layout questions to the finishing details.
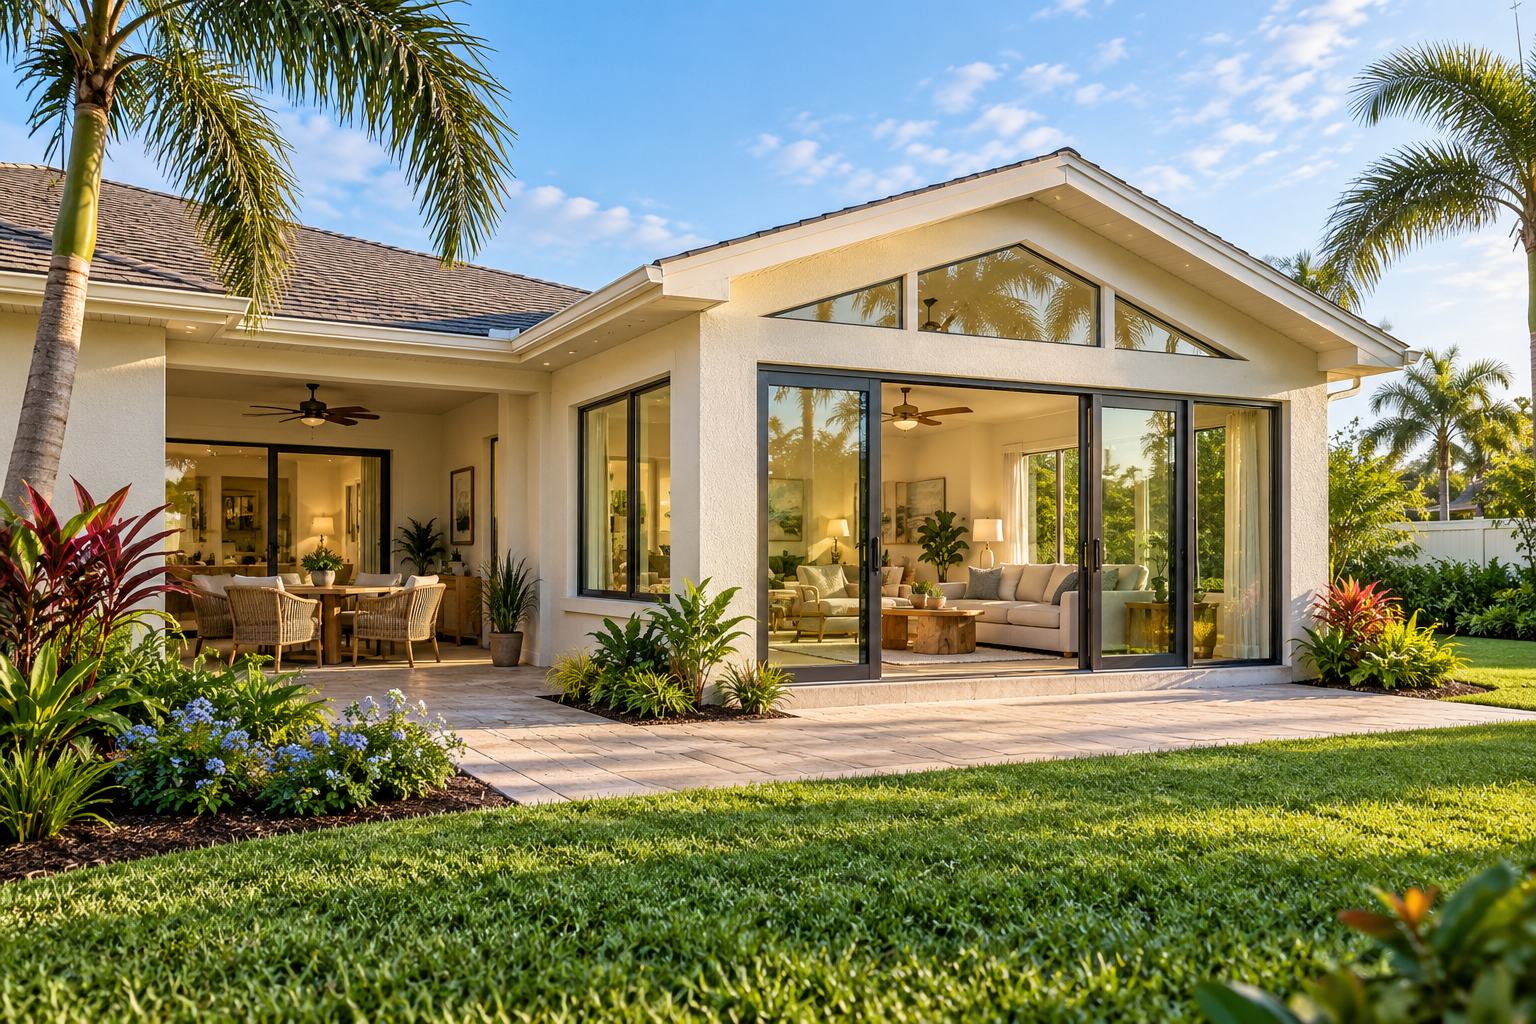
Start with the purpose of the new space
A home addition should solve a specific problem: more room for family, a dedicated work area, an expanded kitchen or a more usable living space. The right approach depends on the house and property. We discuss the intended use before treating an addition as a simple price-per-square-foot project.
Room and living-space additions
Review how a proposed room connects to the existing floor plan, where circulation will change and how the new area can feel like part of the home. Feasibility is confirmed for the individual property.
Kitchen or primary living-area expansion
When the existing footprint limits a remodel, compare expansion with a revised interior layout. Consider cabinet space, movement through the room and the finishes that connect old and new.
What we review before defining the construction scope
- The existing house: its layout, condition and the point where new work would connect.
- The property: available space, access and site constraints that need to be checked.
- Design and approvals: the drawings, engineering, permits and any association review applicable to the proposed work.
- Connected systems: how the project may affect heating and cooling, electrical, plumbing and other work requiring the appropriate trades.
- Finishes: flooring levels, door openings, trim, paint and transitions between the addition and existing rooms.
- Living through construction: access, work areas and how the project can be organized around an occupied home.
Project requirements are specific to the property and proposed design. We confirm the responsible parties, approvals and construction scope before work begins.
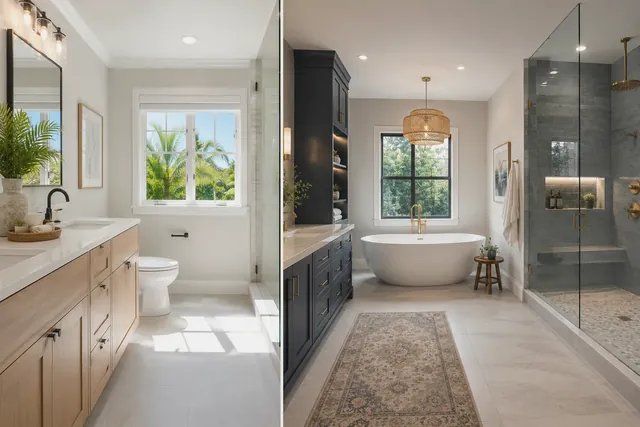
Plan the connected finishes
Make every detail work together
A repaired or newly added room should connect naturally to the rest of the home. Review flooring transitions, tile, doors, trim and paint as part of the same plan.
Addition or interior remodeling?
Not every space problem requires a larger footprint. A revised kitchen layout, coordinated room renovation or more practical storage may address the need within the existing home. Compare those options before committing to an addition. Our North Port home remodeling page covers interior renovations; the North Port general contractor page explains coordinated work across several trades.
Plan the addition and the finishing work together
New space often changes the rooms around it. Review the flooring transition, adjacent wall finishes, doors and trim as part of the scope. Where the project includes a kitchen or bathroom, coordinate the layout and material choices before finishes are ordered.
- Bathroom remodeling in North Port
- Flooring installation and transitions
- Tile installation
- Drywall repairs and finishing
- Painting and interior finishes
What to bring to the first conversation
Share the North Port property address, the purpose of the additional space, photos of the proposed connection area and any existing drawings. Tell us your preferred timing, budget direction and whether you plan to remain in the home. You do not need a finished design to start discussing the project.
Home addition questions
Can you tell me the cost before seeing the property?
We can discuss the intended scope, but a reliable estimate depends on the existing house, proposed size, structural work, finishes and project requirements. A single square-foot rate does not capture those differences.
Does every North Port property support the same addition?
No. Available space, the existing structure and applicable requirements vary. The proposed work needs a property-specific feasibility review.
Can an addition be combined with remodeling?
Yes, the scopes can be reviewed together. Planning the addition and adjacent rooms together helps identify layout, system and finish decisions that affect both.
How do I start?
Call (941) 422-5218 or request an estimate with your property location and a short description of the space you want to add. We will confirm the next step for your project.
Plan your North Port project
Tell Florida Builders & Restoration what needs attention, the property location and your preferred timing. Photos and a short list of priorities help us prepare for the conversation. Scope, price and scheduling are confirmed before work begins.
Florida Certified General Contractor CGC1532659 · Serving North Port at your property.
Contractor and license information · View our Google business profile