
Kitchen Remodeling
Cabinets, counters, backsplash, flooring and connected kitchen improvements.
View Kitchen Remodeling →Port Charlotte home remodeling · Florida Certified GC
Plan kitchens, bathrooms, flooring, tile, drywall, painting and connected interior improvements under one project scope. FBR coordinates the work around the rooms you are changing, the surfaces that must stay, verified existing conditions and the finished result you want.
Project-first answers
Tell us which rooms are involved, what needs to change and what should remain in place.
Photos and a walkthrough help reveal substrate, access, transitions and repair needs before finish work begins.
Cabinets, tile, flooring, fixtures, trim and paint choices affect sequence, lead time and installation details.
Occupancy, work hours, deliveries and desired timing help build a realistic project plan instead of a generic schedule.
Connected services
Cabinets, counters, backsplash, flooring and connected kitchen improvements.
View Kitchen Remodeling →Showers, vanities, tile, flooring and complete-room bathroom updates.
View Bathroom Remodeling →LVP, laminate, tile and selected wood with preparation and transitions.
View Flooring Installation →Shower walls, floors, backsplashes and detailed tile work.
View Tile Installation →Patching, replacement, texture and paint-ready repair after remodeling or damage.
View Drywall Repair →Interior painting and finish work that completes the remodeled space.
View Painting & Finishing →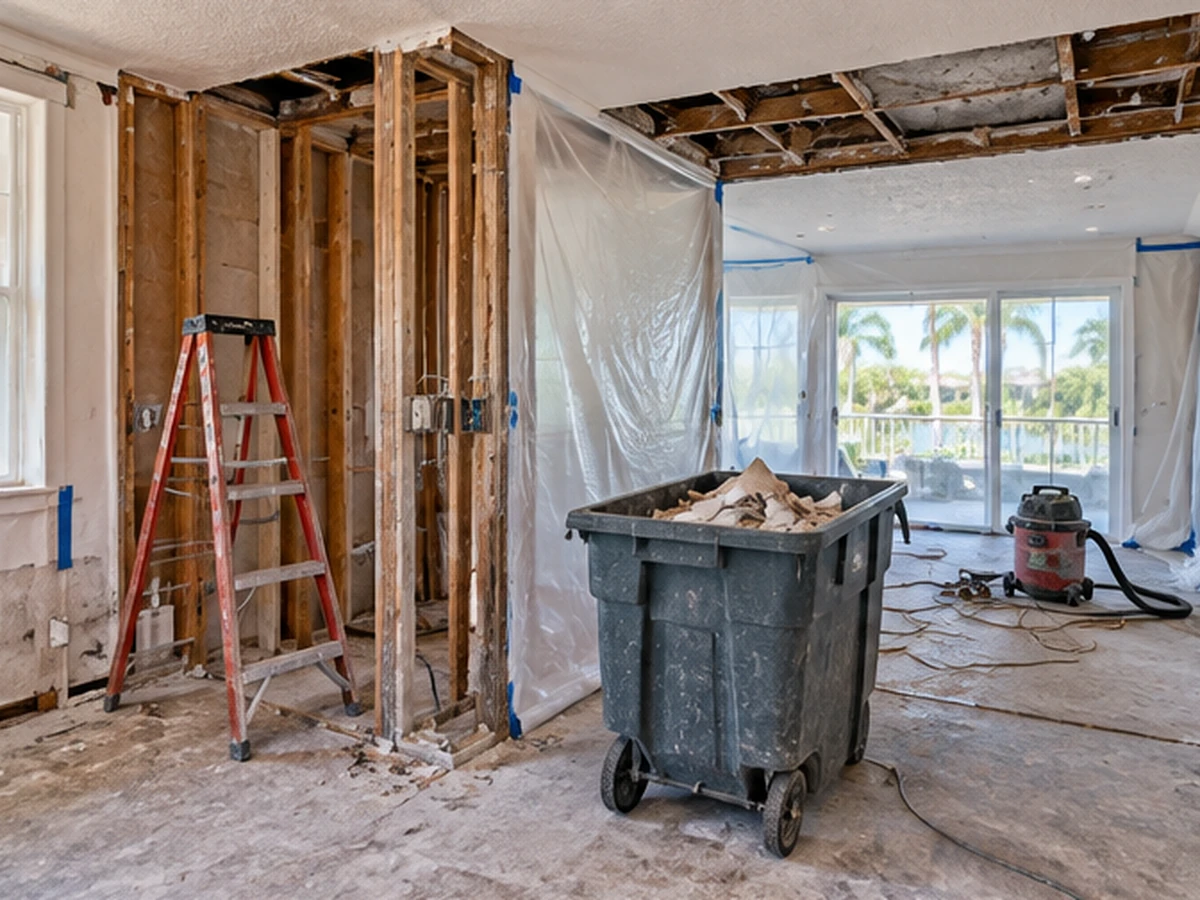
Existing conditions first
Demolition should follow the approved scope. Cabinets, flooring, drywall, plumbing locations and hidden conditions can change what happens next, so finish decisions should stay connected to the surfaces underneath.
Build and finish
Framing adjustments, drywall, flooring, tile, trim and paint affect one another. Keeping those decisions inside the same project context reduces rework, keeps transitions intentional and gives the customer one clearer handoff.
Project sequence
Review rooms, priorities, current conditions and the desired finished result.
Define work, materials, allowances and the useful order of operations.
Complete approved demolition, repairs and installations with connected trade handoffs.
Complete details, cleanup and a customer walkthrough of the finished scope.
Project visuals
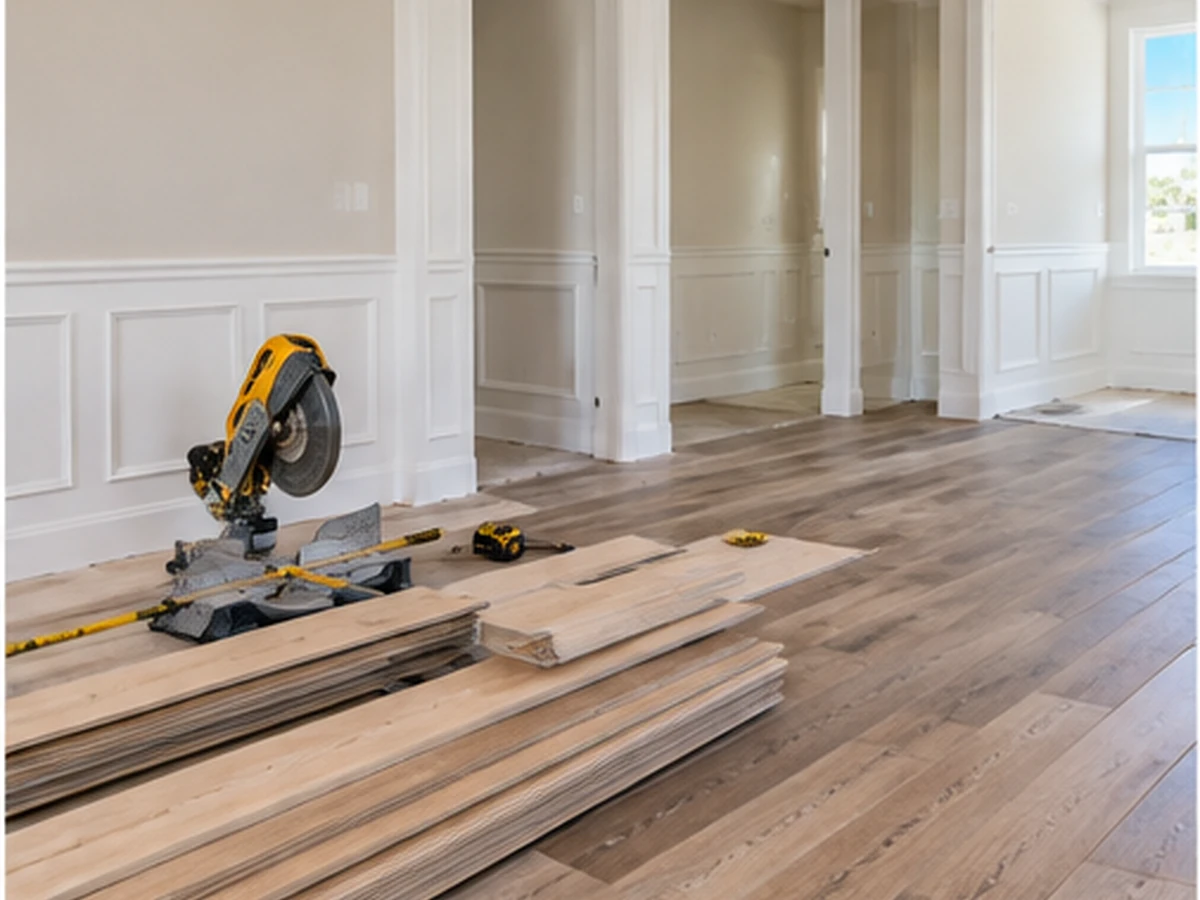
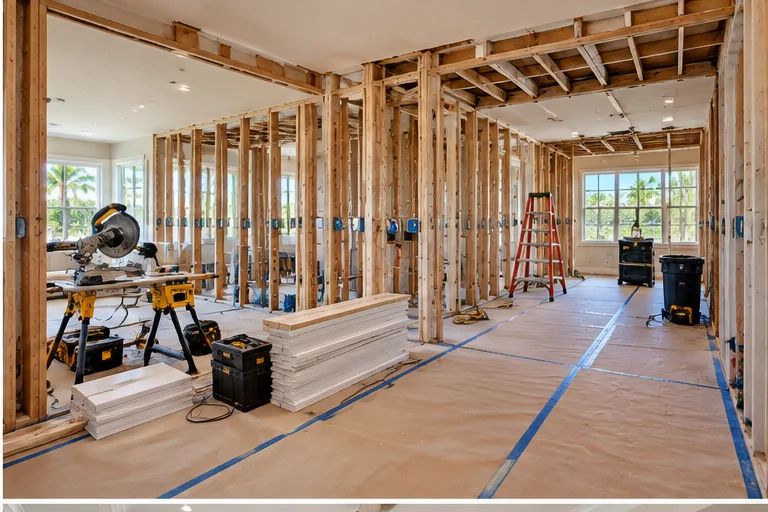 Framing & preparationOpen conditions, protected work areas and framing before finish installation.Flooring, trim & transitionsCoordinate finish materials with adjacent rooms and existing surfaces.
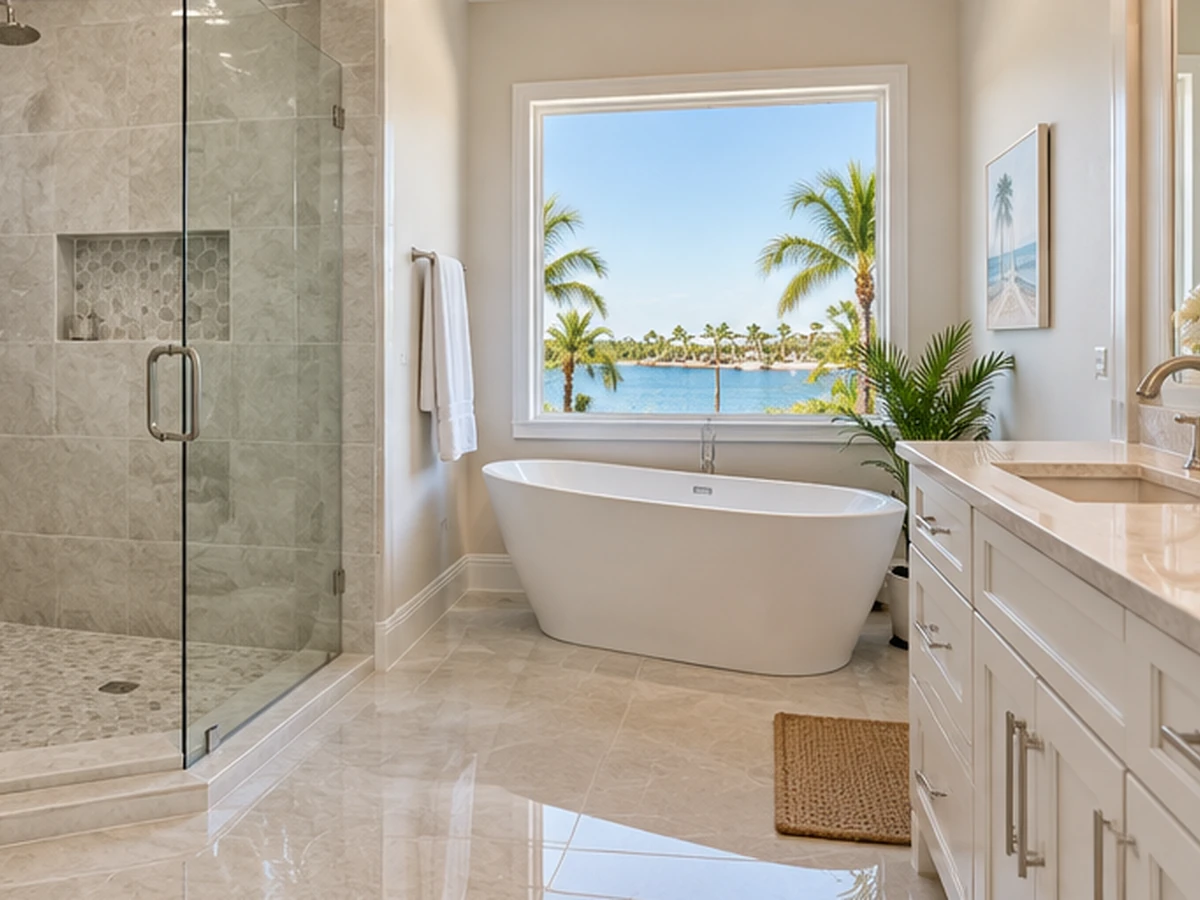 Bathroom finish workTile, fixtures, surfaces and detail work brought into one room scope.
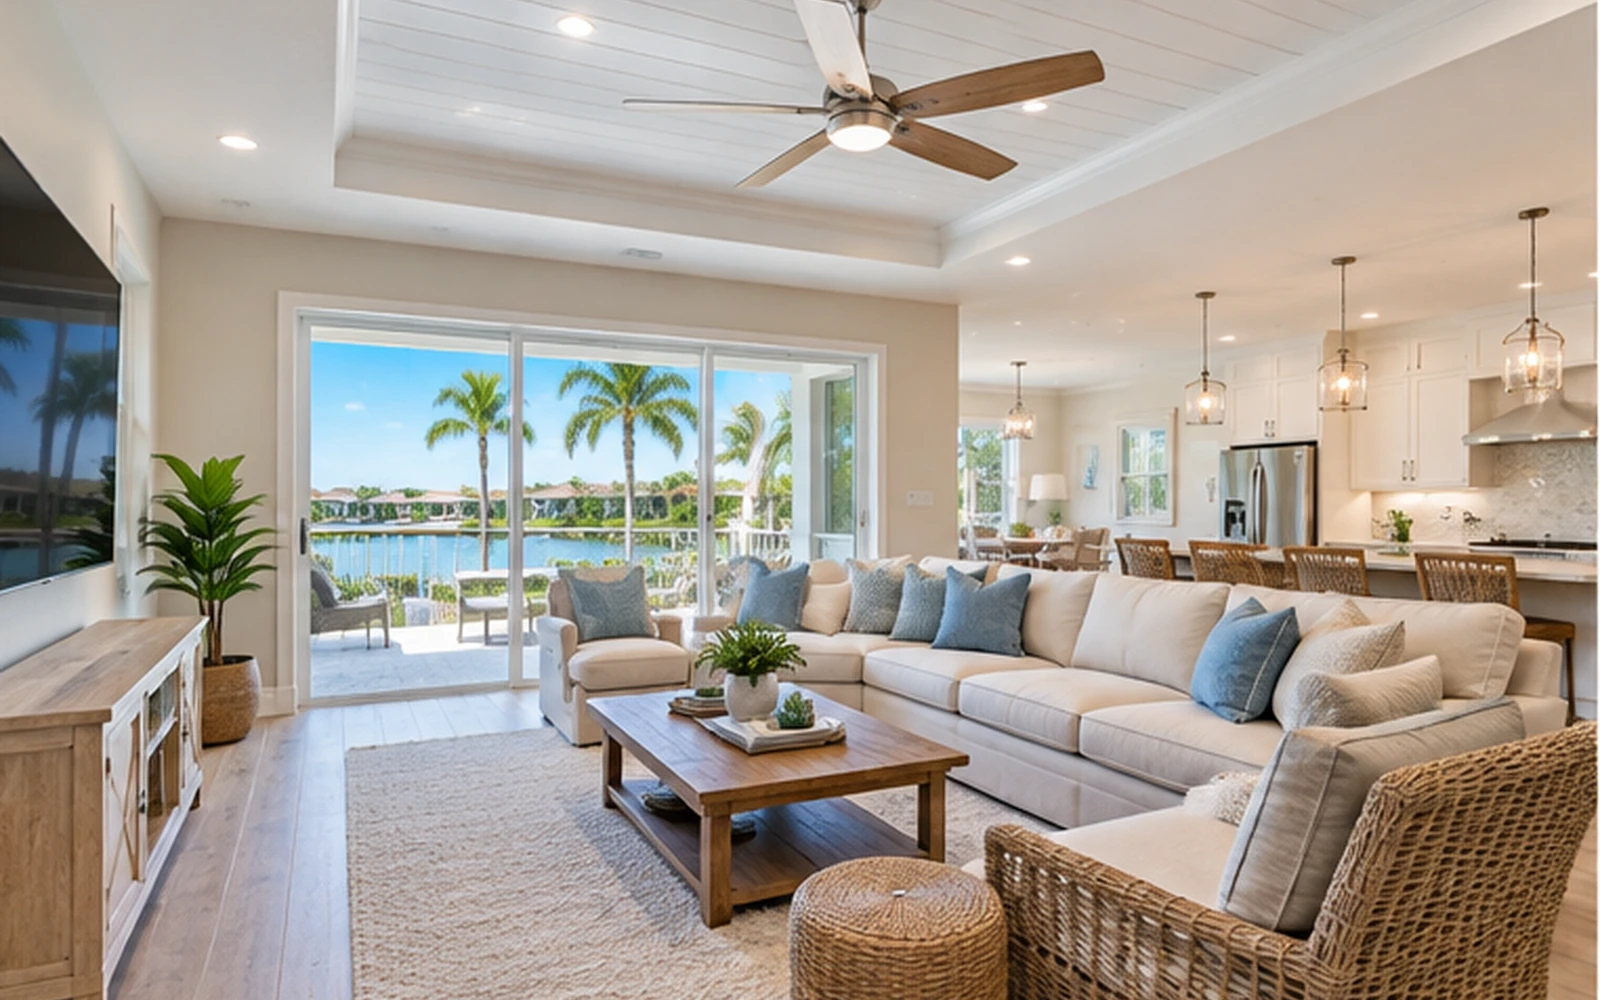
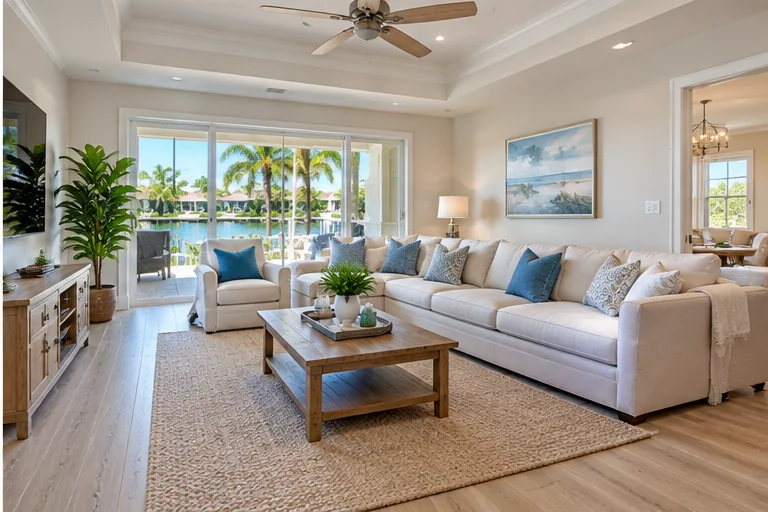 Finished living spaceDrywall, paint, flooring, trim and room details coordinated for a clean handoff.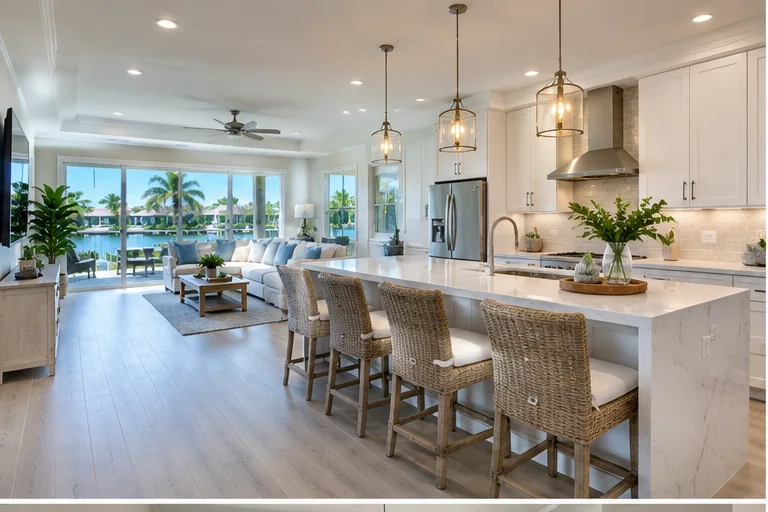
Connected scope
Instead of treating every trade as a separate job, the project can connect cabinet and fixture decisions to flooring transitions, tile edges, drywall repair, trim and paint.
Why one connected contractor
CGC1532659 for licensed general-contractor scopes.
Keep rooms, trades and finish decisions connected instead of splitting the project into unrelated pieces.
Port Charlotte plus nearby Charlotte County communities based on project fit and scheduling.
Call, send photos or request an estimate without searching through unrelated pages.
Local context
This page is the Port Charlotte remodeling owner. FBR also serves nearby Charlotte County communities when the project scope and schedule fit. Waterfront homes, occupied properties, condos and older interiors can each create different access, material and sequencing decisions, so the page focuses on project conditions instead of repeating a generic city paragraph.
Use one primary service owner, then follow the connected scope links instead of bouncing between duplicate city pages.
Review current customer feedback, company information and the license/trust route before you request the project review.
Helpful answers
The property location, rooms involved, a short description of what you want changed, current photos and any timing or access limits are the most useful starting details.
When the work is within the approved general-contractor scope, connected drywall, flooring, tile, trim, painting and remodeling work can be coordinated under one project.
Cabinets, tile, flooring, fixtures and specialty finishes can have different lead times. Final selections and verified dimensions help establish a realistic sequence.
Call (941) 422-5218 or use the estimate and Project Manager paths. Photos and the property city help us route the request correctly.
Ready for a project review?
Send the property, rooms, photos and basic scope once so the next conversation starts with useful project context. Use the supporting routes below when you want proof, license information or a broader service overview.
Public profile: Google Business Profile ↗