
Osprey home remodeling · Florida Certified GC
Home Remodeling in Osprey, FL
Coordinate Osprey remodeling around the finished room: kitchen and bath work, flooring, tile, drywall, painting and the connected details that make the project read as one result.

Project-first answers
What helps turn a Osprey remodeling idea into a usable scope?
Tell us which rooms are changing, what you want to keep and what the finished space needs to do better.
Photos and a walkthrough help reveal substrate, access, transitions, previous repairs and preparation needs.
Cabinets, tile, flooring, fixtures, trim and paint choices affect sequence, lead time and installation details.
Occupancy, deliveries, work access and desired timing help build a realistic plan instead of a generic schedule.
Connected services
Common remodeling paths for Osprey
Kitchen Remodeling
Cabinets, counters, backsplash, flooring and connected kitchen improvements.
View Kitchen Remodeling →Bathroom Remodeling
Showers, vanities, tile, flooring and complete-room bathroom updates.
View Bathroom Remodeling →Flooring Installation
LVP, laminate, tile and selected wood with preparation and transitions.
View Flooring Installation →Tile Installation
Shower walls, floors, backsplashes and detailed tile work.
View Tile Installation →Drywall Repair
Patching, replacement, texture and paint-ready repair after remodeling or damage.
View Drywall Repair →Painting & Finishing
Interior painting and finish work that completes the remodeled space.
View Painting & Finishing →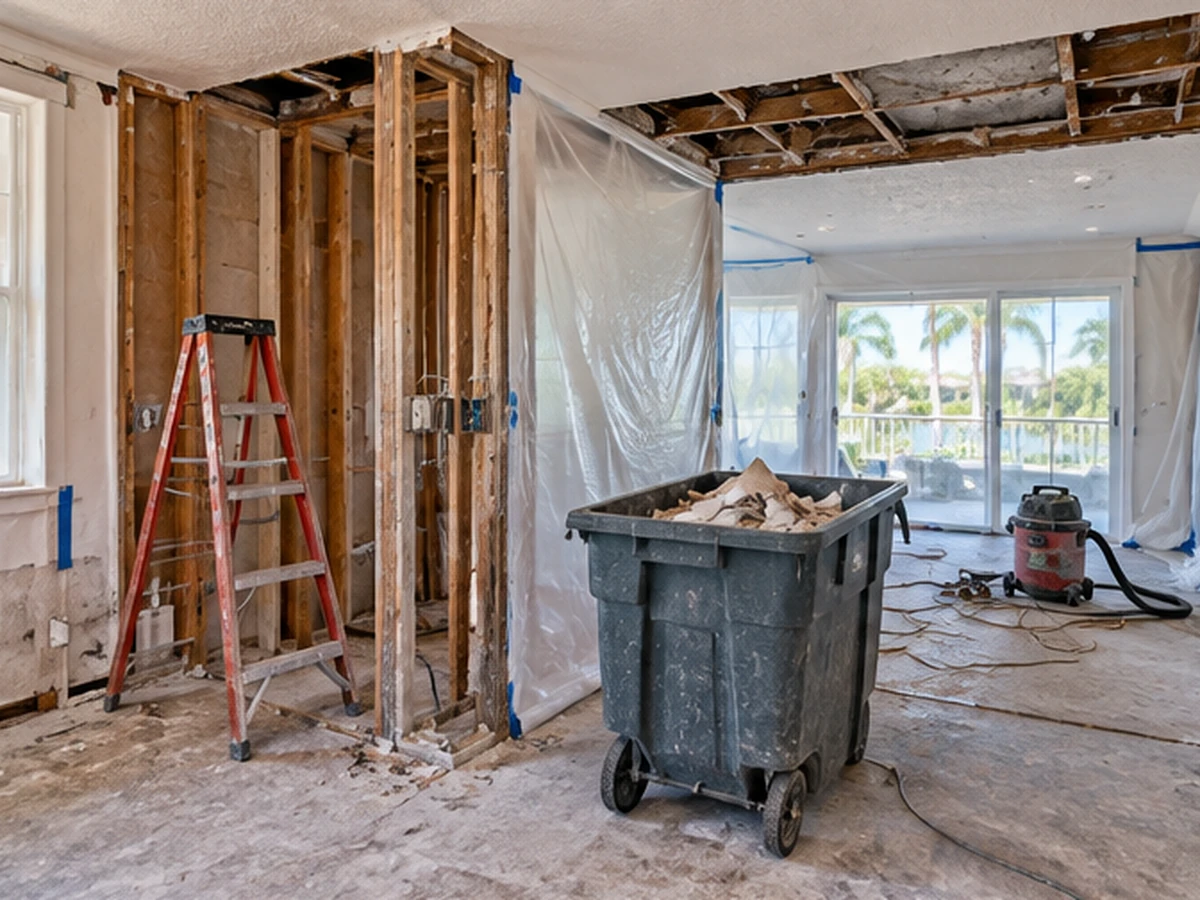
Existing conditions first
Open the right areas, protect what stays and build from the real substrate
Cabinet, tile, flooring and paint decisions can affect one another. Confirm layout and finish thicknesses before installation so thresholds, trim and wall repairs stay intentional.
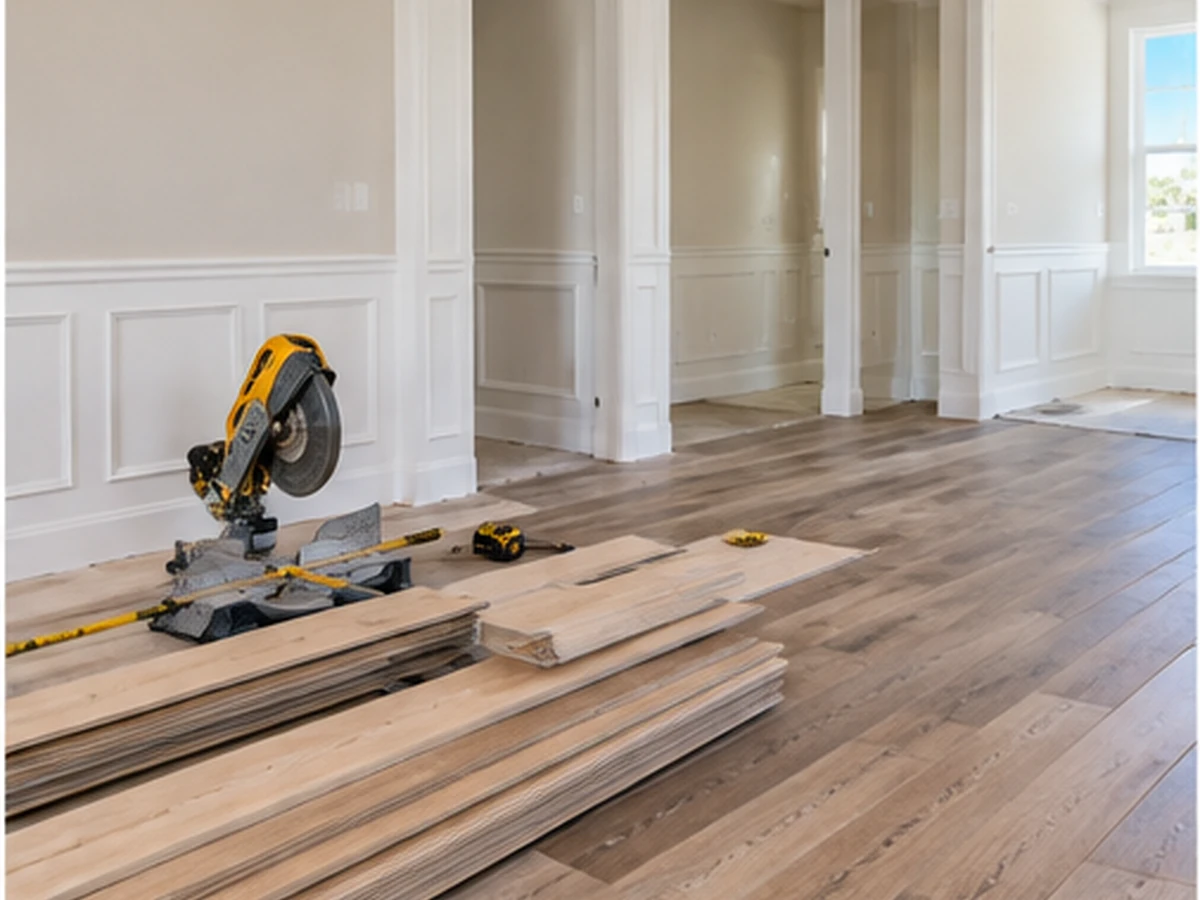
Build and finish
Coordinate surfaces and final details as one project
Framing adjustments, drywall, flooring, tile, trim and paint affect one another. Keeping those decisions inside the same project context reduces rework, keeps transitions intentional and gives the customer one clearer handoff.
Project sequence
A clear path from walkthrough to handoff
Walkthrough & goals
Review rooms, priorities, current conditions and the desired finished result.
Scope & selections
Define work, materials, allowances and the useful order of operations.
Build & coordinate
Complete approved demolition, repairs and installations with connected trade handoffs.
Finish & review
Complete details, cleanup and a customer walkthrough of the finished scope.
Project visuals
See the project move from open conditions to finished details
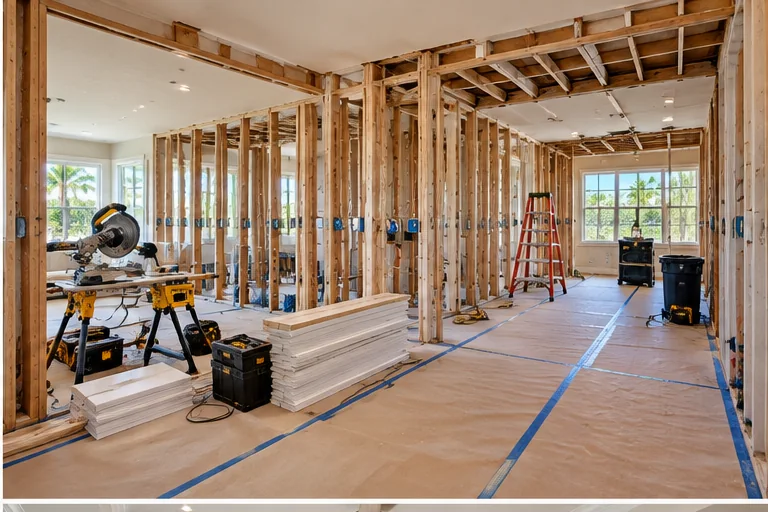 Framing & preparationOpen conditions, protected work areas and framing before finish installation.Flooring, trim & transitionsCoordinate finish materials with adjacent rooms and existing surfaces.
 Bathroom finish workTile, fixtures, surfaces and detail work brought into one room scope.
 Finished living spaceDrywall, paint, flooring, trim and room details coordinated for a clean handoff.
Connected scope
Kitchen, bath, flooring and finish work should support the same finished plan
Instead of treating every trade as a separate job, the project can connect cabinet and fixture decisions to flooring transitions, tile edges, drywall repair, trim and paint.
Osprey project planning
Use the first walkthrough to connect the rooms, finishes and existing conditions
Local project considerations
Osprey remodeling benefits from early coordination of finish selections, existing conditions and adjacent-room transitions so the completed work reads as one project.
Tile, flooring and underlayment thickness affect thresholds, doors, trim and adjoining rooms.
Cabinet, fixture and tile layout can change wall repair and finish details.
Review what stays before matching texture, paint, trim or flooring edges.
Plan the visible final details and cleanup at the same time as the main construction work.
Start with these four details
Giving the project team the useful facts up front makes the first review faster and reduces disconnected follow-up.
Connected service planning
Open the service page that matches the main work
Related trades can stay connected to the same project scope when the work overlaps.
Helpful answers
Questions before a Osprey remodeling project begins
What should I send for the first project review?
Send the property location, the rooms involved, useful photos, approximate dimensions when available, the materials you want to keep or replace and your target timing.
Can kitchen, bathroom, flooring and finish work be coordinated together?
Yes. When the scopes connect, coordinating the sequence helps manage transitions, repairs and final details as one project rather than several unrelated visits.
Do you create a separate page for every neighborhood or search phrase?
No. Florida Builders & Restoration strengthens existing customer-useful owners first. A local page should add real project context and a clear service path instead of repeating the same keyword text.
How do I verify the contractor and customer feedback?
Use the Florida Builders & Restoration Trust Center for license and company information and the Customer Reviews page for current customer feedback before requesting a project review.
Ready to plan a Osprey remodel?
Start with the rooms, current conditions and the finished result you want.
Call or send the property location, photos and project details. Florida Builders & Restoration will connect the request to the right remodeling, flooring, restoration or general-contractor path.