
Tenant Improvements & Build-Outs in Sarasota & Charlotte Counties
Florida Builders & Restoration helps adapt existing commercial interiors for an incoming or current tenant when the approved project calls for new partitions, finishes, flooring, drywall, painting, doors and connected construction work. Each build-out begins with the actual lease responsibilities, property rules and intended use of the space rather than a generic construction checklist.
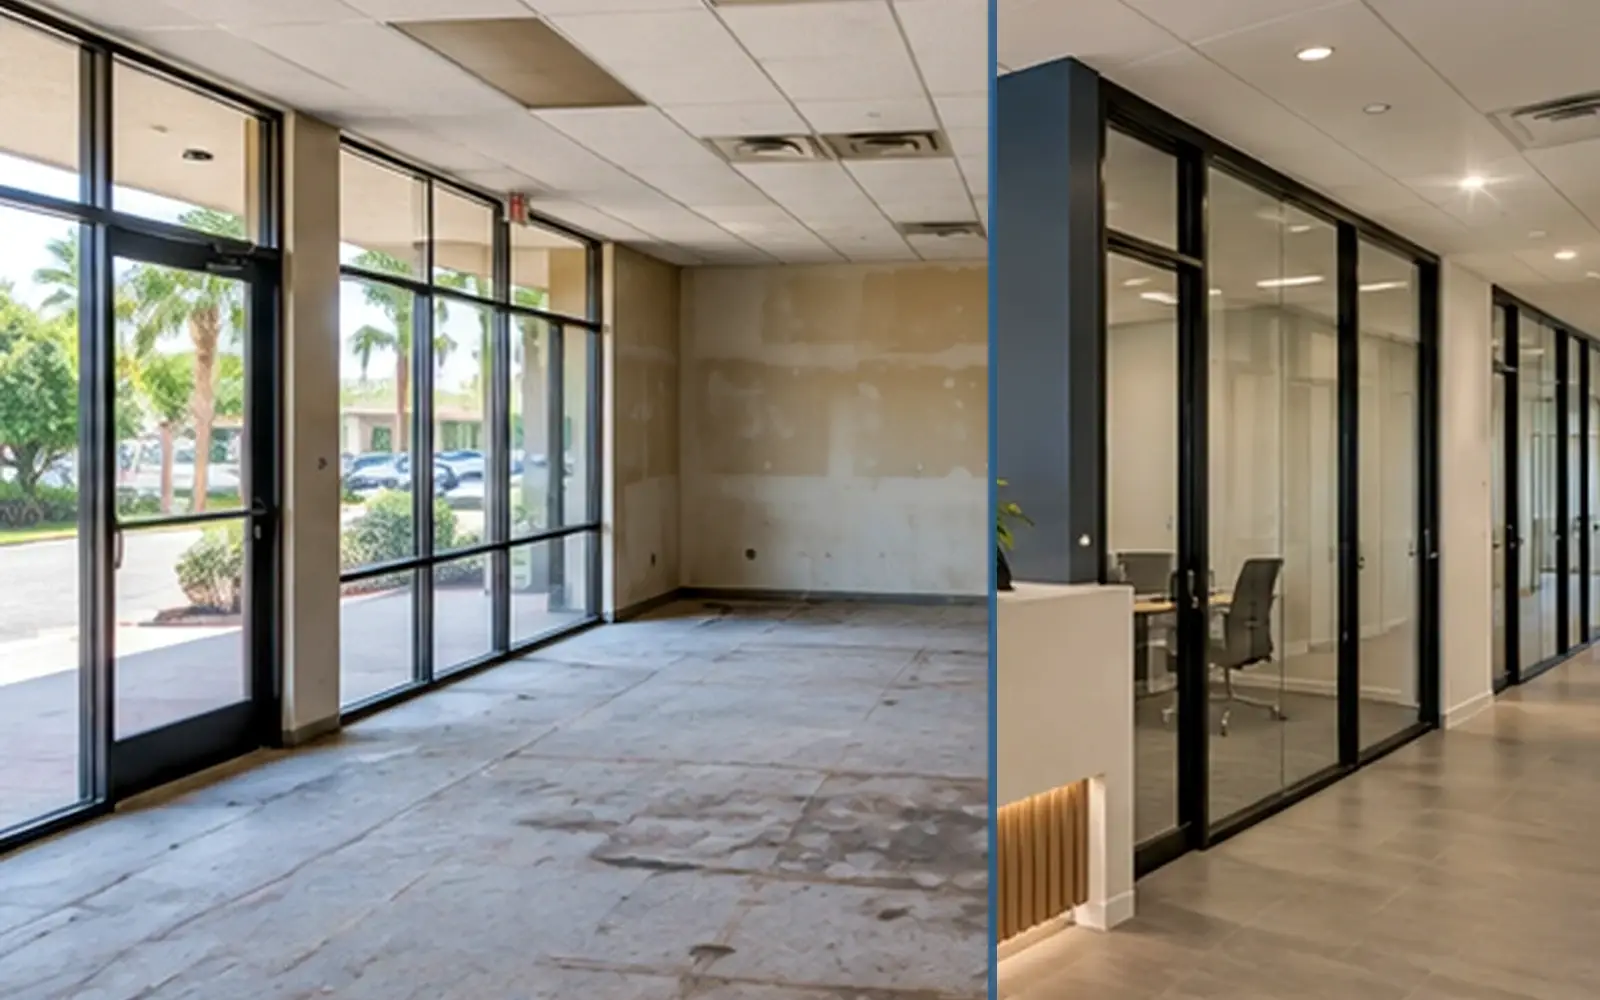
Common reasons customers call for Tenant Improvements & Build-Outs
Most projects begin with a specific property problem, not a generic package. FBR reviews the actual conditions first so the estimate can match the work that is really needed.
What this service is designed to solve
A tenant improvement project turns an existing commercial space into a better fit for the approved occupant. FBR can coordinate qualified interior construction from selective demolition through partitions and finish installation while keeping landlord requirements, tenant responsibilities, access, inspections and turnover needs connected to one written scope.
Typical project scope
- Tenant-space interior reconfiguration
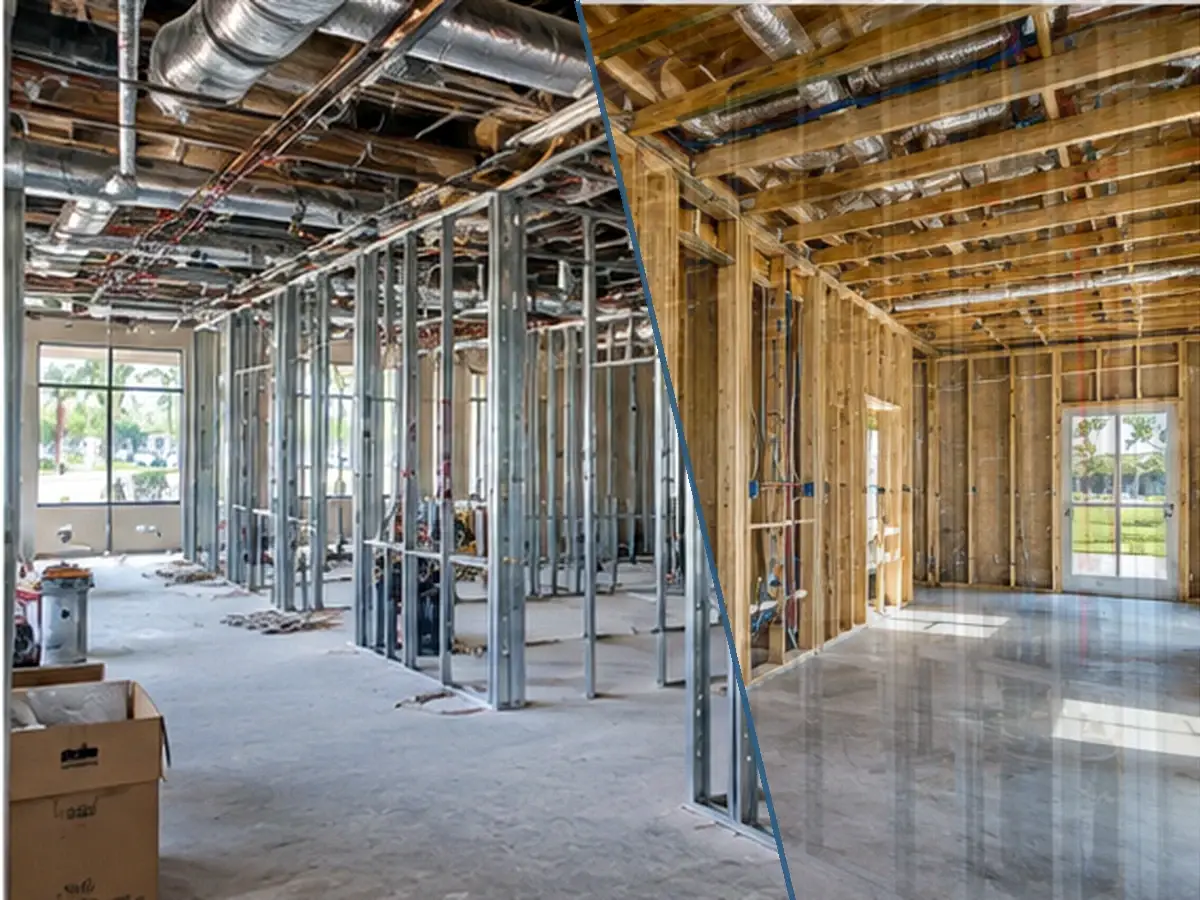
- Metal or wood partition work within the approved design
- Drywall, ceiling and interior surface repairs
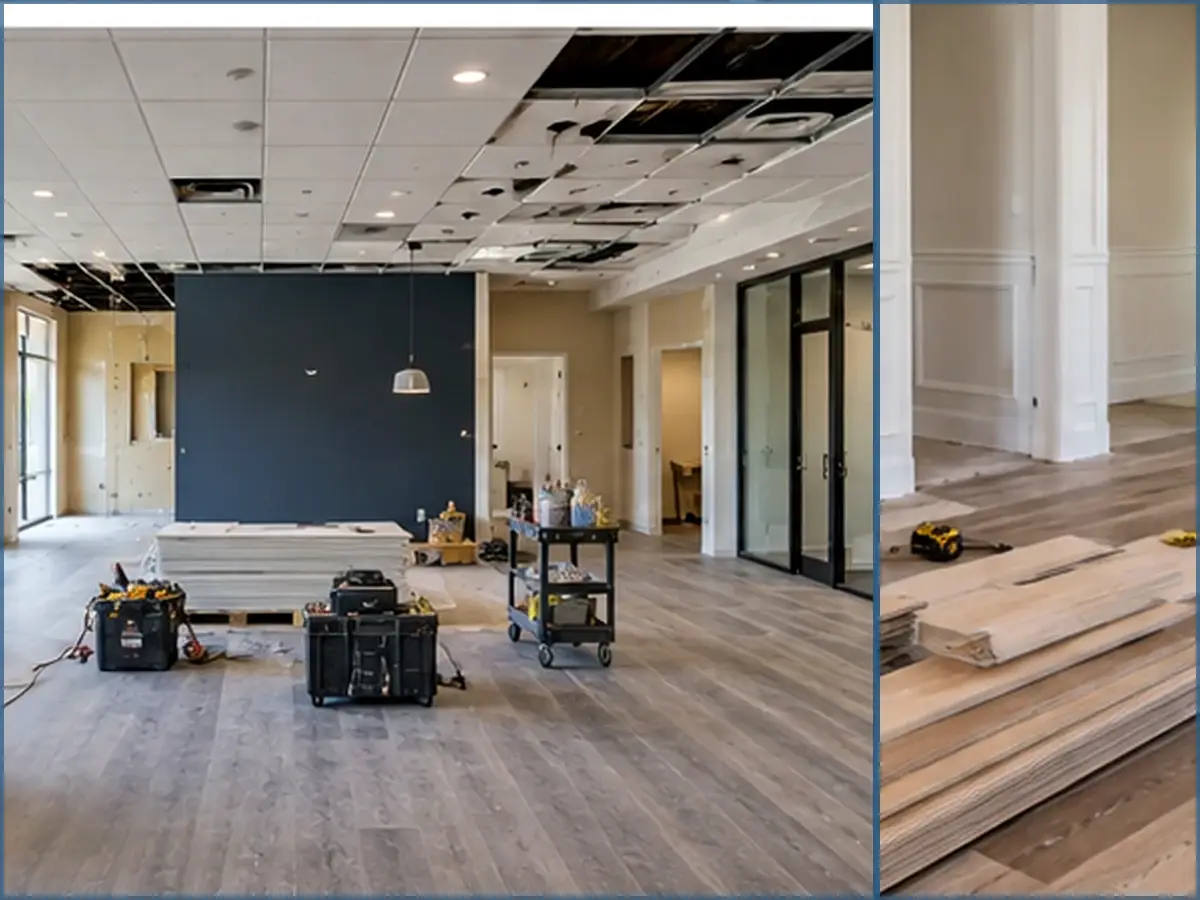
- Commercial flooring and transition installation
- Painting, trim, doors and finish coordination
- Phased build-out and turnover planning for qualified spaces
How the work moves from first review to completion
The sequence stays tied to the written scope, access, material conditions and any qualified specialty providers required by the project.
Review the space, intended use and landlord or owner requirements.
Define the approved tenant scope and construction sequence.
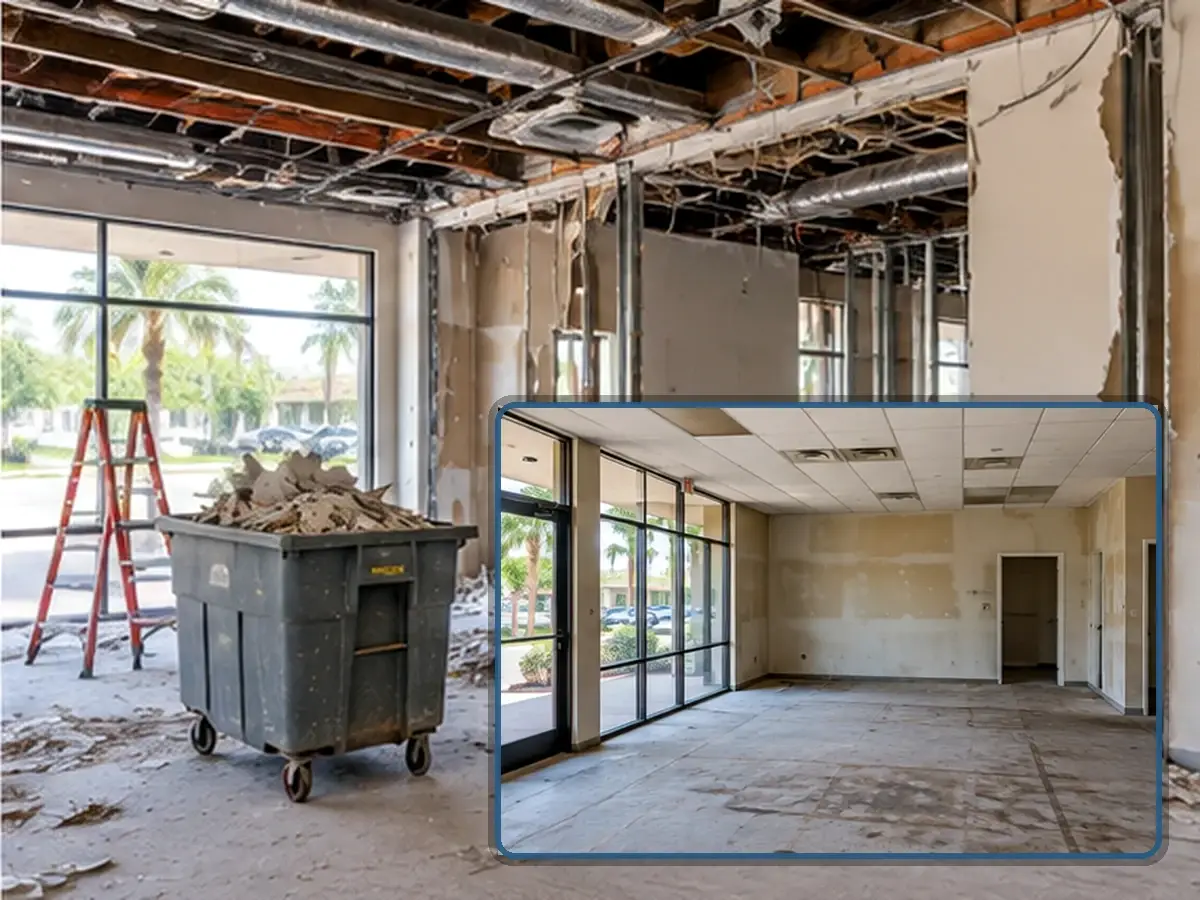
Complete selective demolition and interior reconfiguration as required.
Install partitions, finishes and connected improvements.
Complete punch-list review and prepare the space for turnover.
What FBR looks at before work begins
Build-outs in Sarasota and Charlotte Counties can involve shopping centers, professional buildings, condominium associations, shared utility conditions and property-management approval. Before work starts, the construction plan should identify who controls access, which improvements belong to the tenant, which belong to the property and what inspections or specialty trades are required.
Helpful information before the first review
- Provide the property address, suite and intended business use.
- Share the lease work letter, landlord criteria, plans or approved layout when available.
- Identify target opening dates, delivery restrictions and building access hours.
- List existing conditions or systems that must remain protected during construction.
How connected work is coordinated
- Confirm the boundary between base-building work and tenant improvements.
- Coordinate approved demolition, framing, drywall and finish work in sequence.
- Bring in properly licensed specialty trades when the scope requires them.
- Keep turnover, punch-list and final customer decisions tied to the approved plan.
The written estimate controls the actual scope. Listed capabilities are not automatically included in every project.
See the work path in a clearer, more realistic way
These visuals help explain common stages and finish outcomes. They are representative planning visuals, not photographs of a specific customer project.
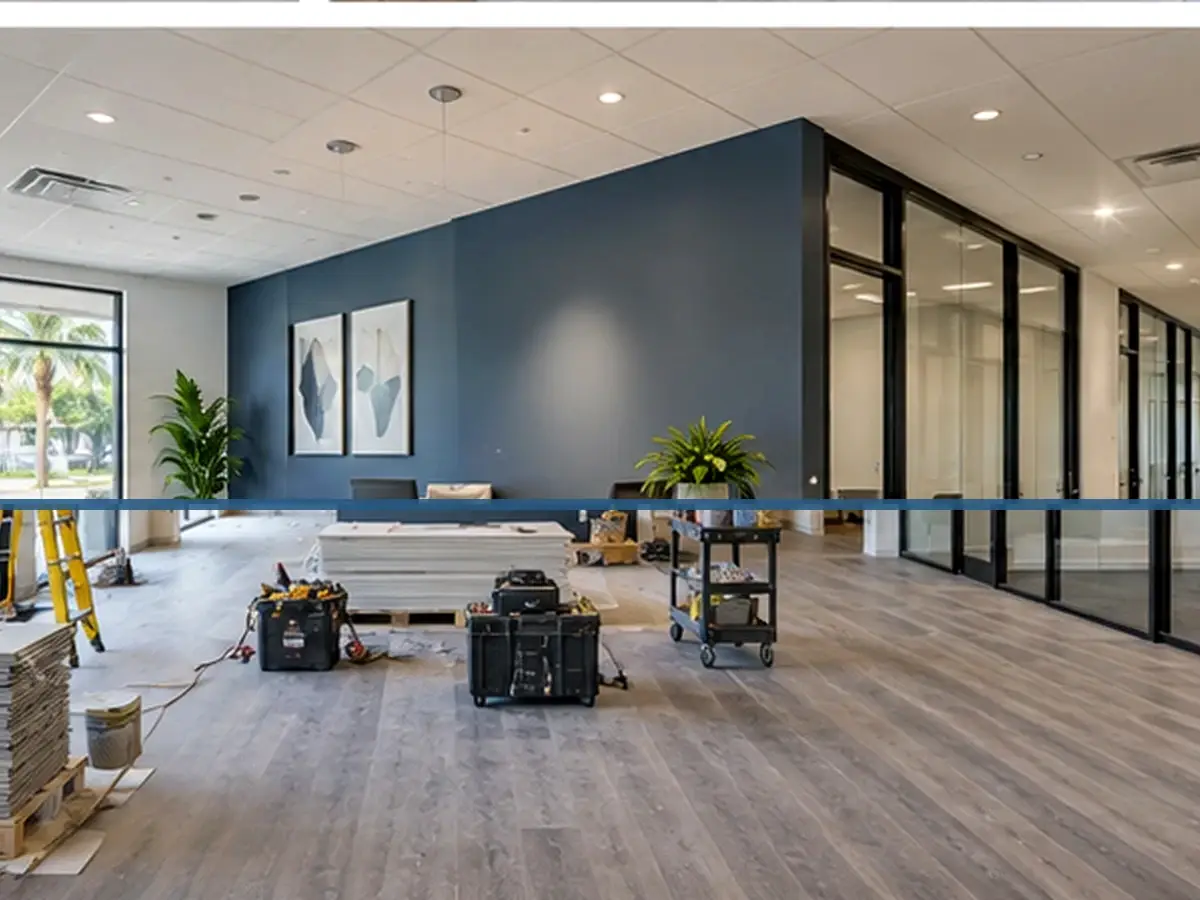
Parts of the property that may be involved
The exact combination depends on the inspected project, existing conditions, selected materials and the approved estimate.
Tenant Improvements & Build-Outs across Sarasota County & Charlotte County
Florida Builders & Restoration serves residential and commercial properties across Sarasota County and Charlotte County. Use the city lists below to review our primary local coverage; nearby communities are considered by project scope and scheduling.
Sarasota County
Sarasota, North Port, Venice and nearby county communities are served based on project scope and scheduling.
Charlotte County
Port Charlotte, Punta Gorda, Englewood and nearby Charlotte County communities are served based on project scope and scheduling.
Questions property owners ask
What is a tenant improvement?
A tenant improvement is construction or renovation work that adapts an existing commercial space for the tenant’s approved use, subject to the lease, property requirements, design and permitting needs.
Can FBR coordinate several finish trades in one build-out?
Yes. Qualified projects can combine drywall, flooring, painting, trim, doors and other connected general-construction finishes under one coordinated scope.
Do you work with landlords and property managers?
Yes. The project should identify the approval contact, access rules and the responsibilities of the landlord, tenant and contractor before work begins.
Can a build-out be phased around another tenant or occupied area?
Sometimes. The feasibility depends on layout, shared access, noise, dust, safety and the specific construction sequence.
Can build-out work be phased?
Sometimes. Feasibility depends on shared access, noise, dust, safety, inspections and the sequence of the approved work.
Who coordinates with the landlord?
The project should identify the landlord or property contact and separate base-building responsibilities from the tenant improvement scope.