
Charlotte County commercial remodeling
Commercial Remodeling Contractor in Charlotte County, Florida
Commercial remodeling for offices, retail, medical and dental interiors, tenant improvements and connected finish work across Charlotte County. Start with the existing business space, operating schedule and project constraints before the construction sequence is set.
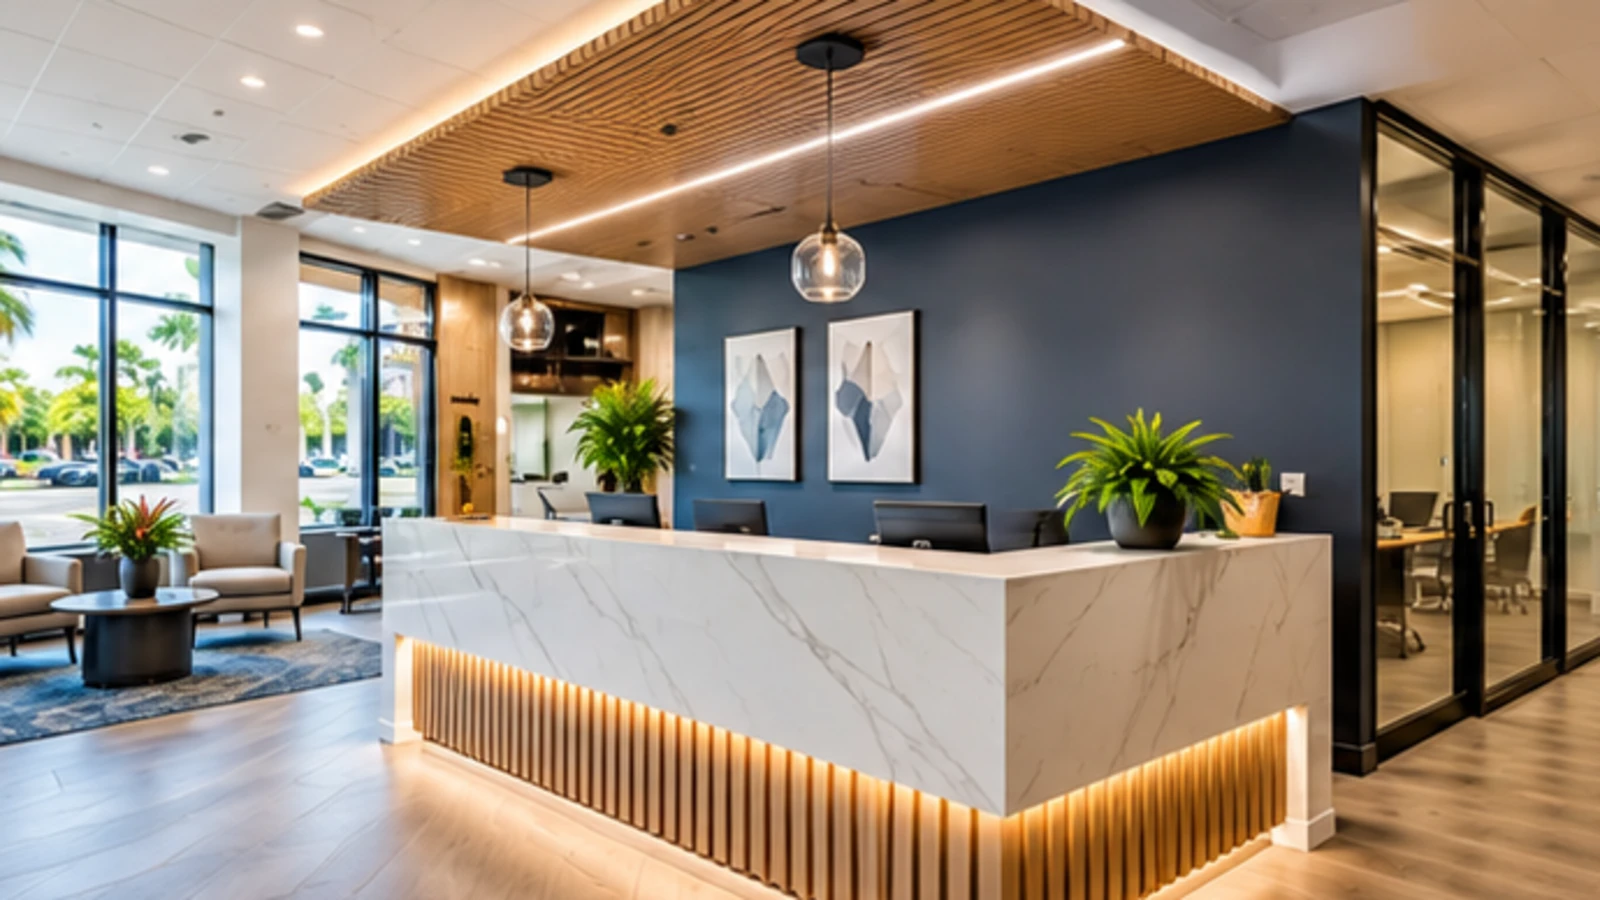
Commercial project fit
Start with the decisions that control the construction sequence
Useful commercial planning connects the business environment to the physical work before materials, demolition and trade sequencing are locked.
Space use and access
Identify operating hours, occupied areas, customer or patient access, delivery paths, staging limits and any shutdown windows.
Existing conditions
Review current floors, walls, ceilings, doors, restrooms, equipment and prior repairs before new finishes cover the area.
Connected finish scope
Coordinate transitions between flooring, tile, drywall, paint, trim and adjacent rooms so the visible handoff is intentional.
Connected services
One commercial plan can connect several interior scopes
Choose the work type that best matches what you want to improve so related construction and finish work can be reviewed together.
Office renovation
Partitions, drywall, flooring, paint and finish changes for workspaces.
View Office renovationMedical & professional spaces
Durable, cleanable interiors for professional, dental and medical-office scopes.
View Medical & professional spacesRetail remodeling
Customer-facing interior improvements, finish replacement and layout updates.
View Retail remodelingTenant improvements
Build-out and reconfiguration work tied to the approved business-space plan.
View Tenant improvementsHotel renovations
Selected hospitality-room and common-area improvements with coordinated finish work.
View Hotel renovationsCommercial flooring
LVP, laminate and connected floor preparation, transitions and base details.
View Commercial flooringCommercial tile
Floor, restroom, wall and selected finish tile tied to the construction scope.
View Commercial tileDrywall & painting
Wall repair, texture, finish preparation and painting connected to the remodel.
Charlotte County project readiness
Document the existing space and the proposed changes before the construction sequence is locked
Charlotte County commercial remodeling can involve building, fire, electrical, mechanical, plumbing, utilities and zoning review depending on the work. A clear existing-condition record and a complete proposed scope help the project start with fewer unknowns.
Business continuity
Construction planning should account for the business around the work
Not every project can stay fully open, but the constraints should be identified before the sequence is approved.
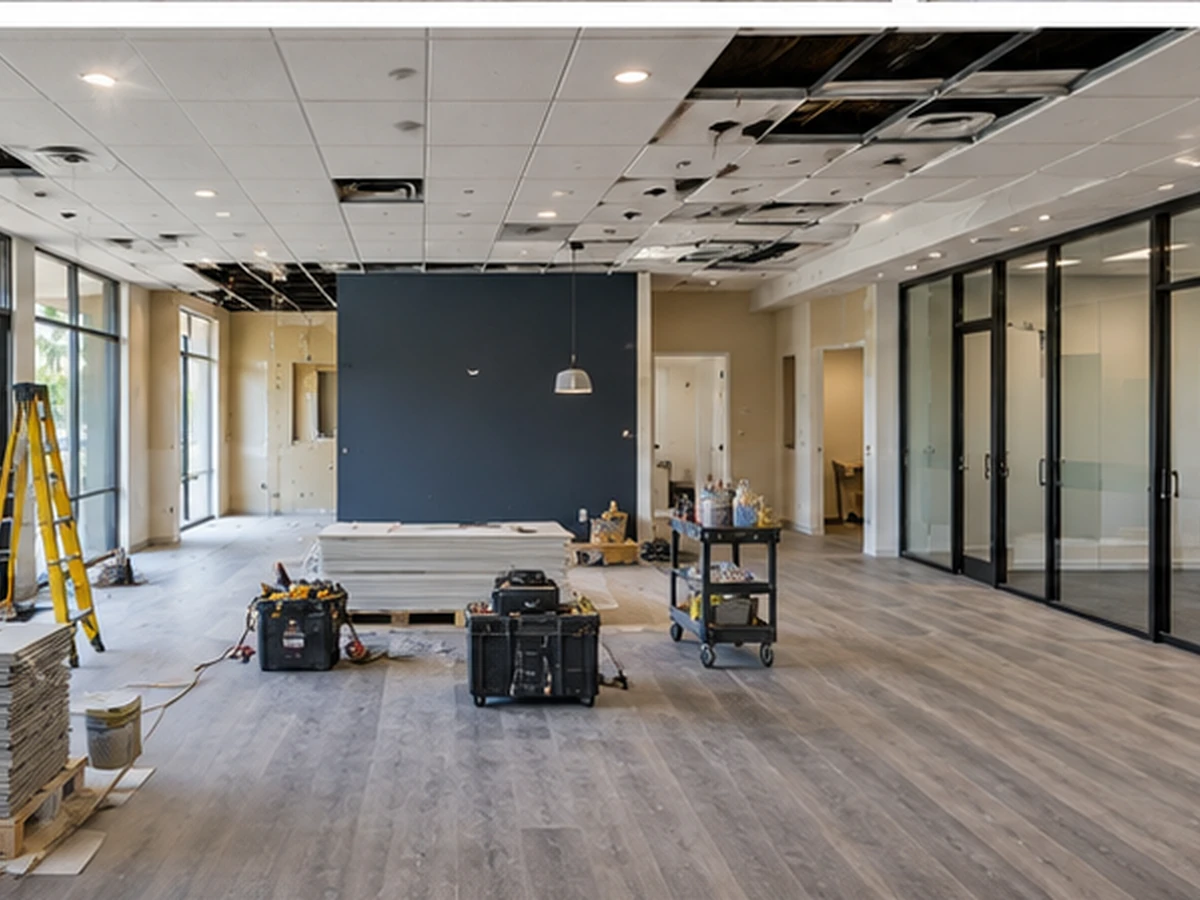
Representative project stages
See a clearer work path from existing space to finished interior
These are representative planning visuals, not photographs of a specific customer project. Actual materials, layout and repair sequence vary by property.
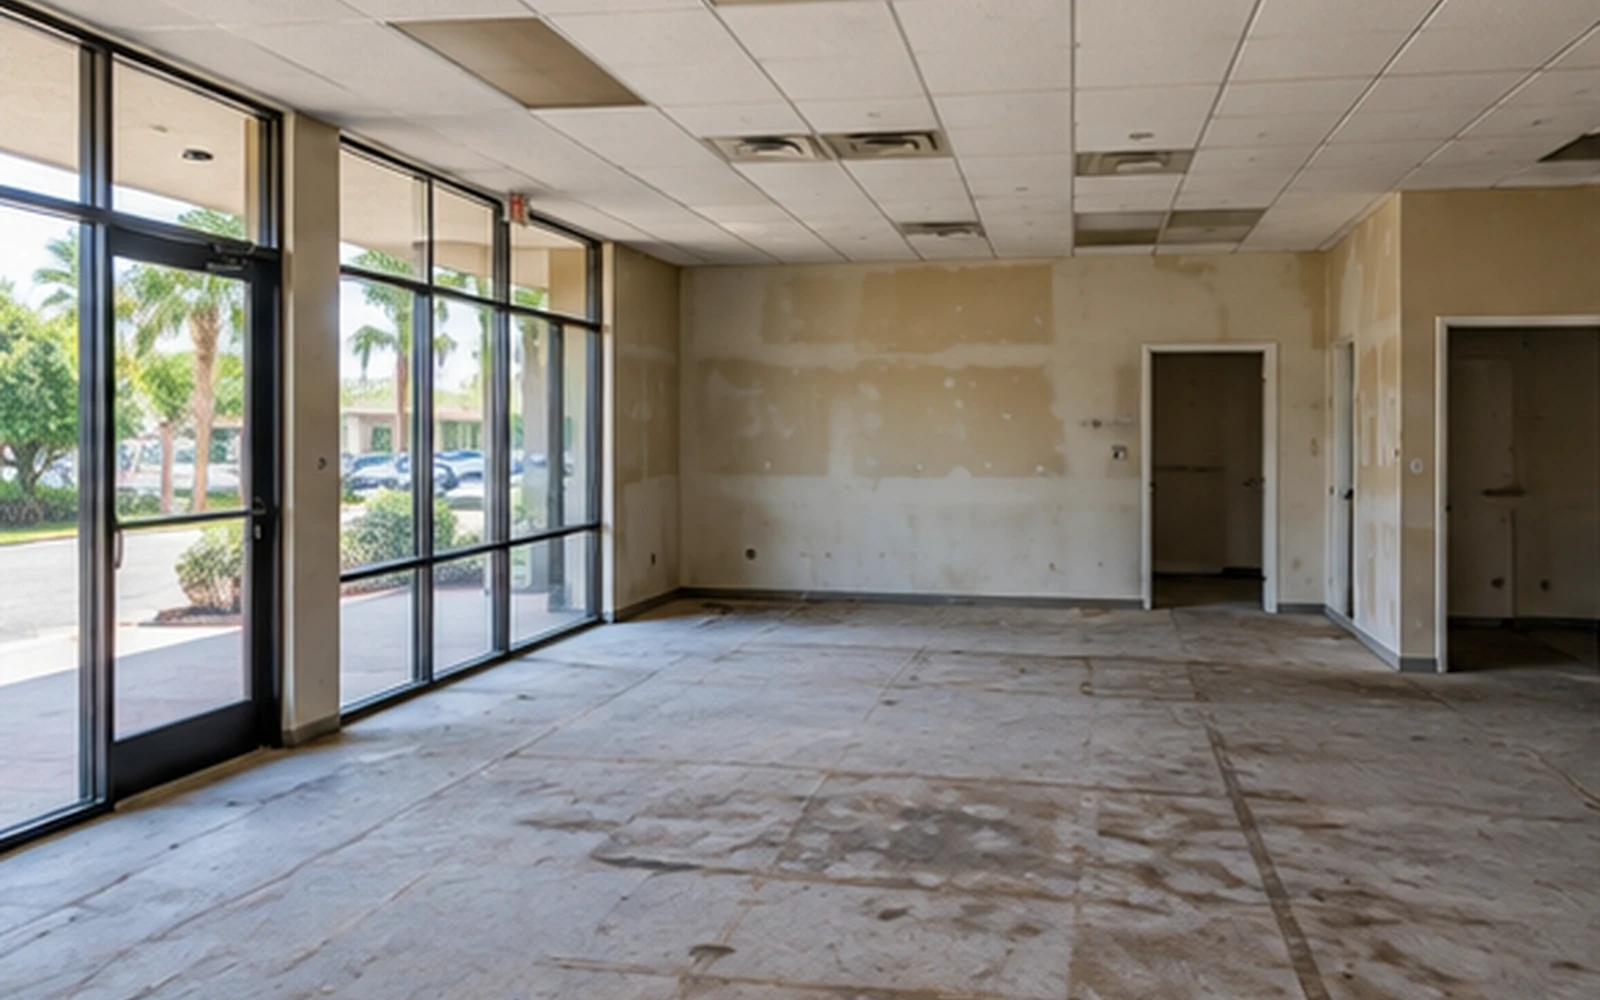
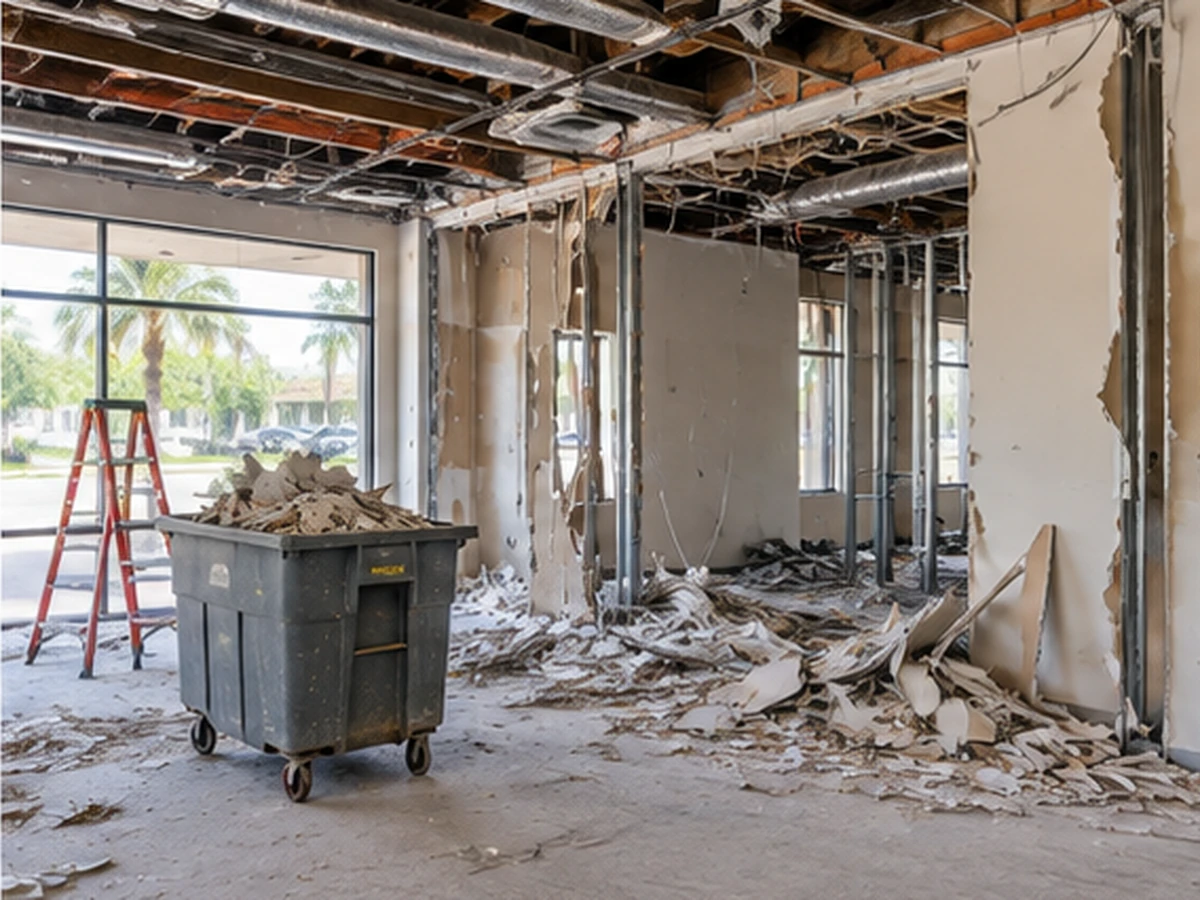
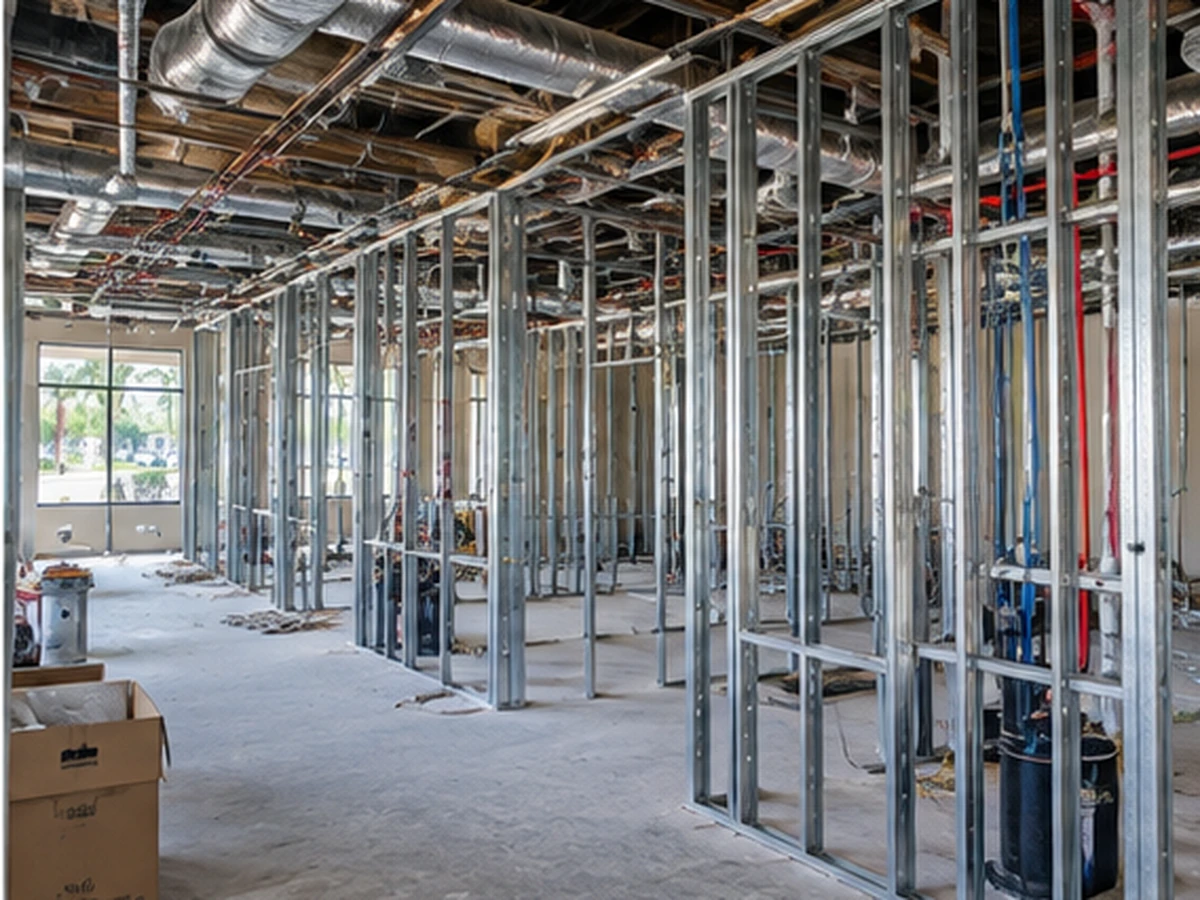
Local project planning
Build the Charlotte County scope around access, operations and existing conditions
Port Charlotte, Punta Gorda, the Charlotte County side of Englewood, Rotonda West, Charlotte Harbor and Deep Creek include different building types and access conditions. The project review connects county coverage to the closest practical local service area while keeping the property-specific details clear.
Reviews, license & project details
Review customer feedback, verify the contractor and tell us about the project
Use the review, license and estimate links below when you are ready to compare the company information and share the property details.
Read current public customer reviews
Review the connected public feedback before you schedule commercial work.
Read Customer ReviewsFlorida Certified General Contractor
Florida Builders & Restoration · CGC1532659. Verify company and license information in the Trust Center.
Verify License & CompanyShare the business space and project goal
Send the address, space use, photos, approximate size, timing and the areas you want reviewed.
Request a Free EstimateHelpful answers
Commercial remodeling questions for Charlotte County
Project-specific details are confirmed during the review and written estimate.
Can flooring and tile be part of the same commercial remodel?
Yes, when they are part of the approved scope. Planning substrate preparation, transitions, base, tile edges and adjacent finishes together helps avoid rework between separate stages.
Can the work be planned around business hours?
The project review can identify operating hours, occupied zones and shutdown constraints. The written estimate and approved schedule determine which accommodations are practical for the actual project.
Do you coordinate medical, dental, office and retail interiors?
Florida Builders & Restoration can review those commercial interior types and connect general construction work such as partitions, flooring, tile, drywall, painting and finish installation to the approved project scope.
What should we provide before the Charlotte County walkthrough?
Share the property address, approximate square footage, photos, current space use, access restrictions, operating hours, available plans and the finishes or areas you want changed.
Start with the property details
Review the commercial space before the construction sequence is locked
Call Florida Builders & Restoration or send the property address, project goal, photos, approximate square footage and timing for a commercial project review.
Representative visuals explain common work stages. The written estimate controls the actual scope, exclusions, materials and project sequence.
Explore commercial remodeling by location
Choose the service page for your property. Florida Builders & Restoration confirms the work, availability and next step for your address.
- Regional service overview
- Sarasota County
- Port Charlotte
- Punta Gorda
- North Port
- Englewood
- Venice
- Sarasota
- Siesta Key
Related services in Charlotte County
Water damage restoration · Home remodeling · Kitchen remodeling
PROJECT PLANNING
Let's plan your next step.
Start with commercial remodeling in Charlotte County. Add related work and send one project request.
Build my project request →Scope, price and scheduling are confirmed with Florida Builders & Restoration. Prefer to call? (941) 422-5218