
Space use and access
Identify operating hours, occupied areas, customer or patient access, delivery paths, staging limits and any shutdown windows.
Venice commercial interiors
Coordinate commercial remodeling in Venice for offices, retail, professional suites and selected restaurant or hospitality interiors with connected flooring, tile, drywall, painting and repair work.
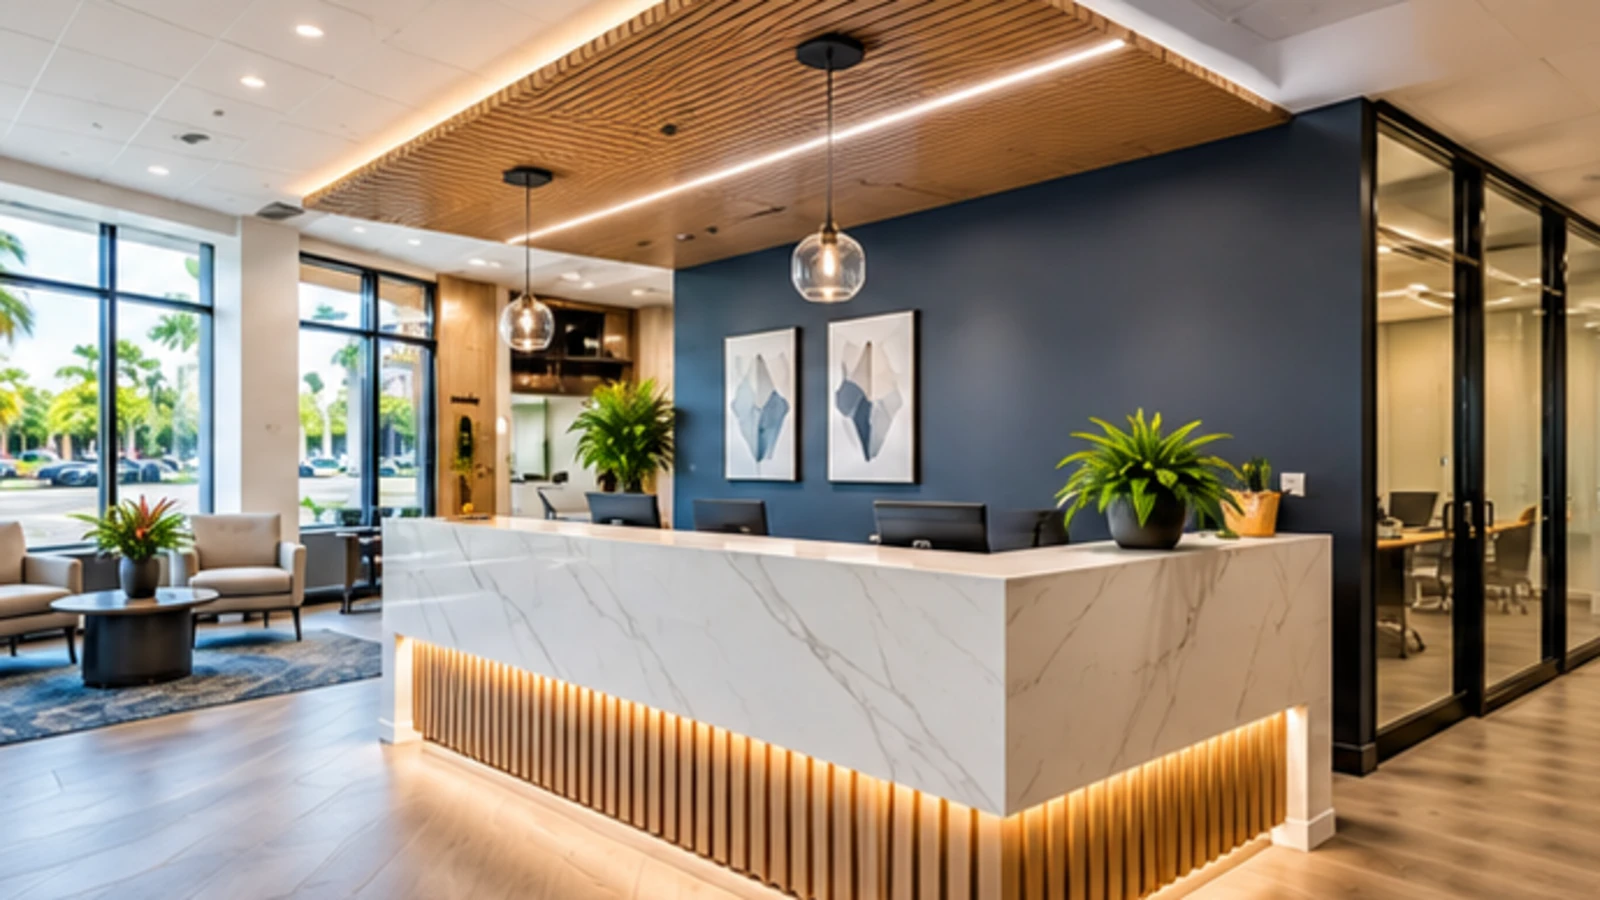
Commercial project fit
Useful commercial planning connects the business environment to the physical work before materials, demolition and trade sequencing are locked.
Identify operating hours, occupied areas, customer or patient access, delivery paths, staging limits and any shutdown windows.
Review current floors, walls, ceilings, doors, restrooms, equipment and prior repairs before new finishes cover the area.
Coordinate transitions between flooring, tile, drywall, paint, trim and adjacent rooms so the visible handoff is intentional.
Connected services
Choose the work type that best matches what you want to improve so related construction and finish work can be reviewed together.
Partitions, drywall, flooring, paint and finish changes for workspaces.
View Office renovationDurable, cleanable interiors for professional, dental and medical-office scopes.
View Medical & professional spacesCustomer-facing interior improvements, finish replacement and layout updates.
View Retail remodelingBuild-out and reconfiguration work tied to the approved business-space plan.
View Tenant improvementsSelected hospitality-room and common-area improvements with coordinated finish work.
View Hotel renovationsLVP, laminate and connected floor preparation, transitions and base details.
View Commercial flooringFloor, restroom, wall and selected finish tile tied to the construction scope.
View Commercial tileWall repair, texture, finish preparation and painting connected to the remodel.
Venice commercial project readiness
Venice publishes commercial build and tenant-buildout forms. For an existing business space, start with the current use, proposed layout and the finish work that needs to be coordinated.
Business continuity
Not every project can stay fully open, but the constraints should be identified before the sequence is approved.
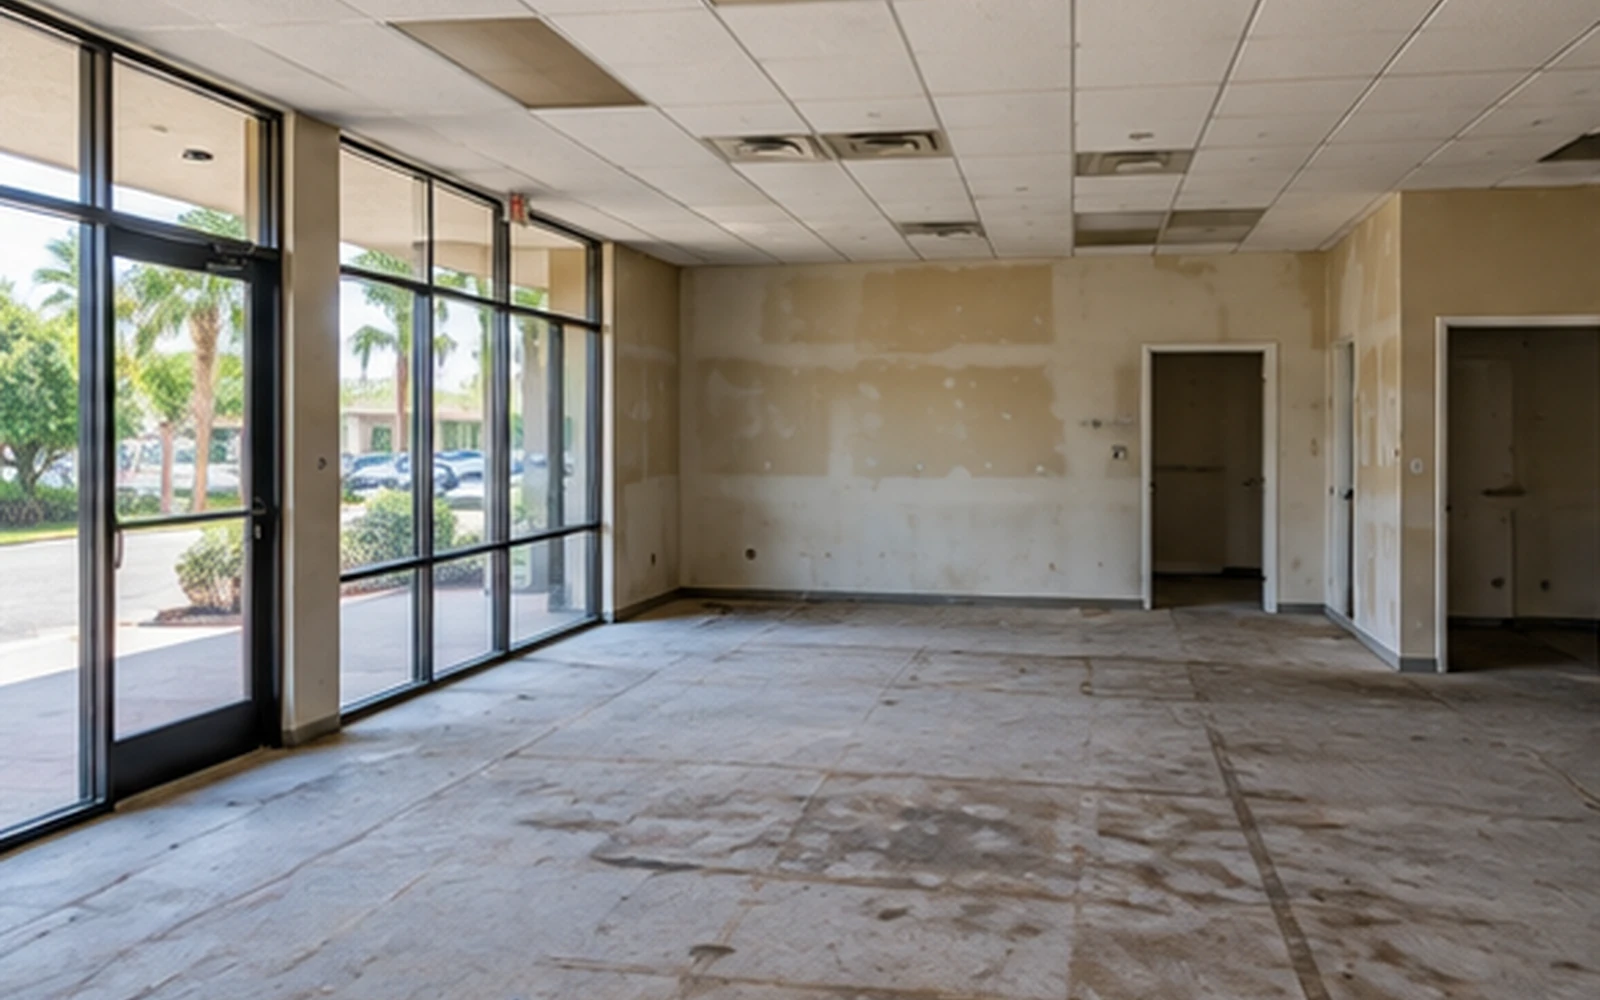
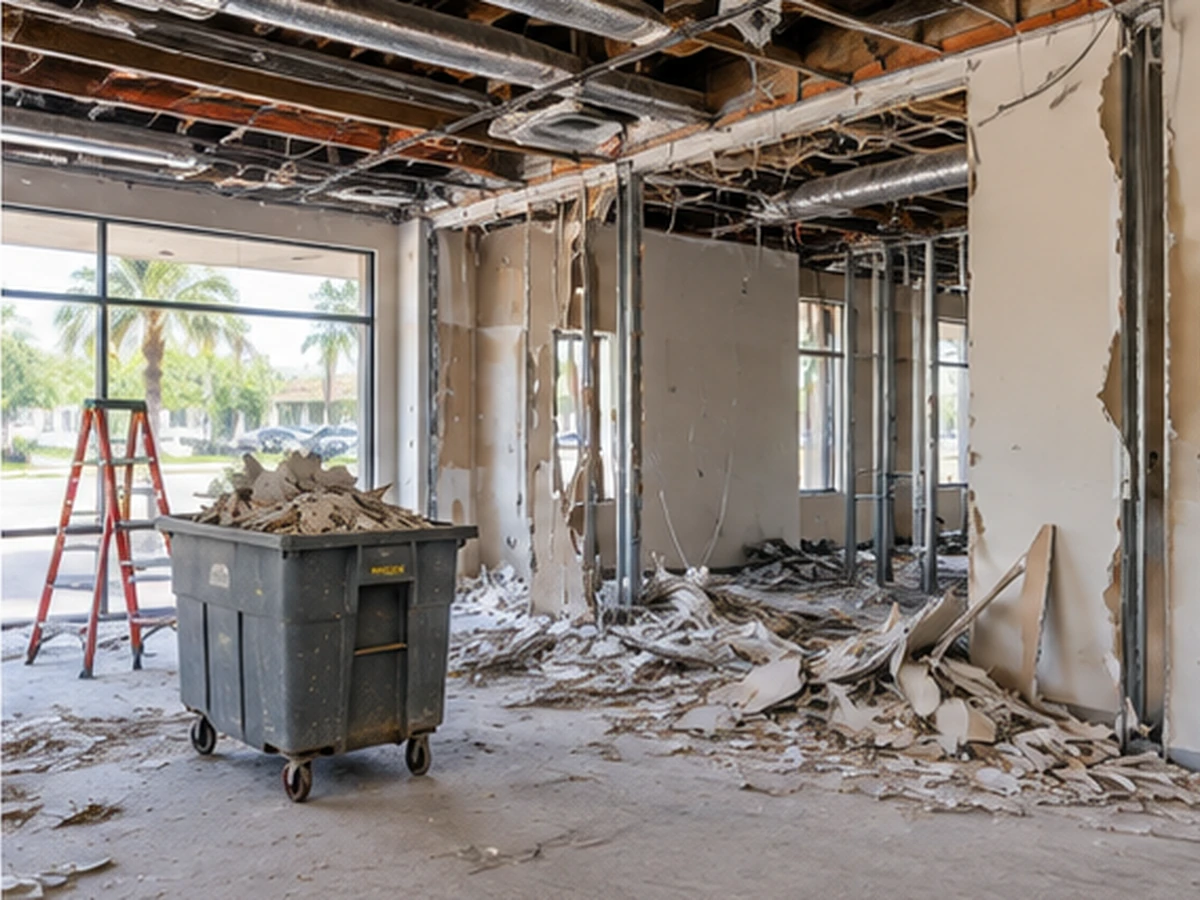
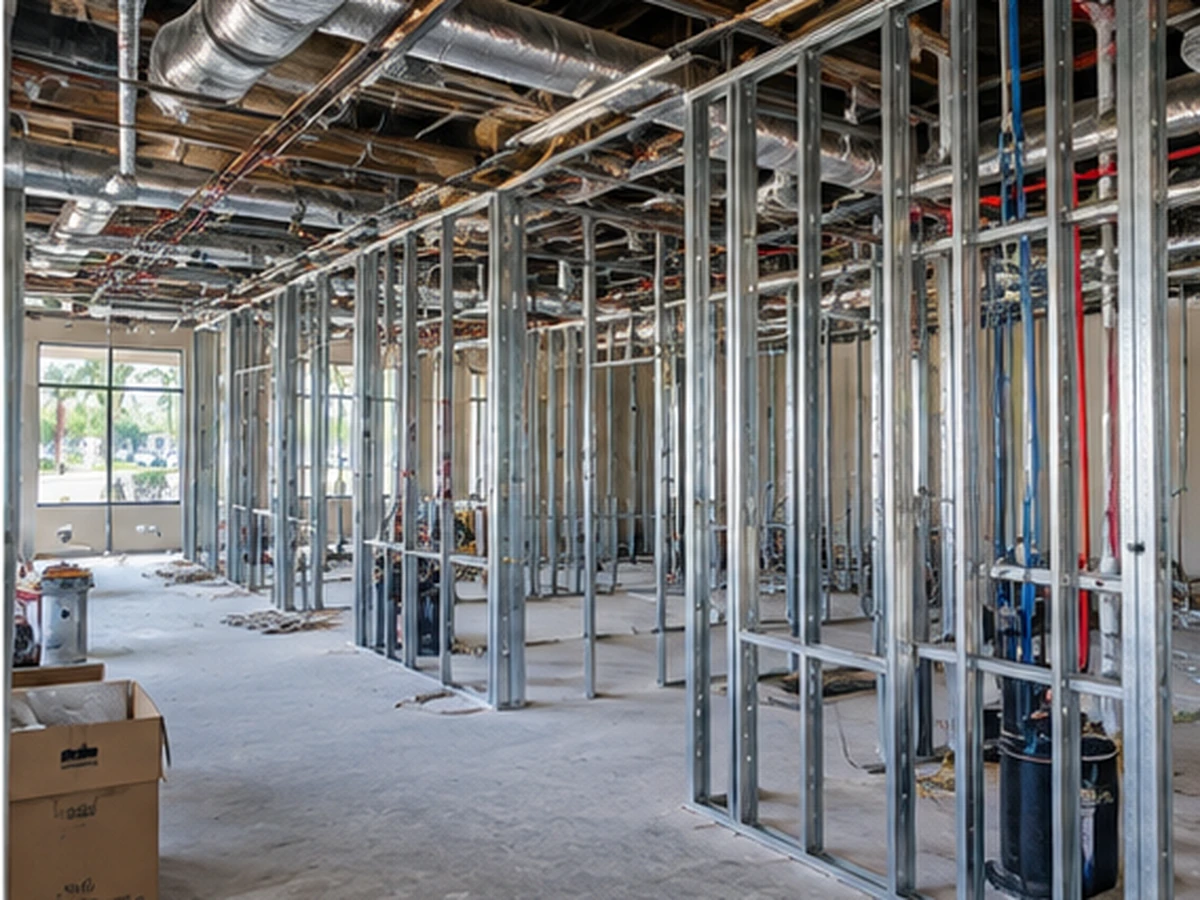
Representative project stages
These are representative planning visuals, not photographs of a specific customer project. Actual materials, layout and repair sequence vary by property.
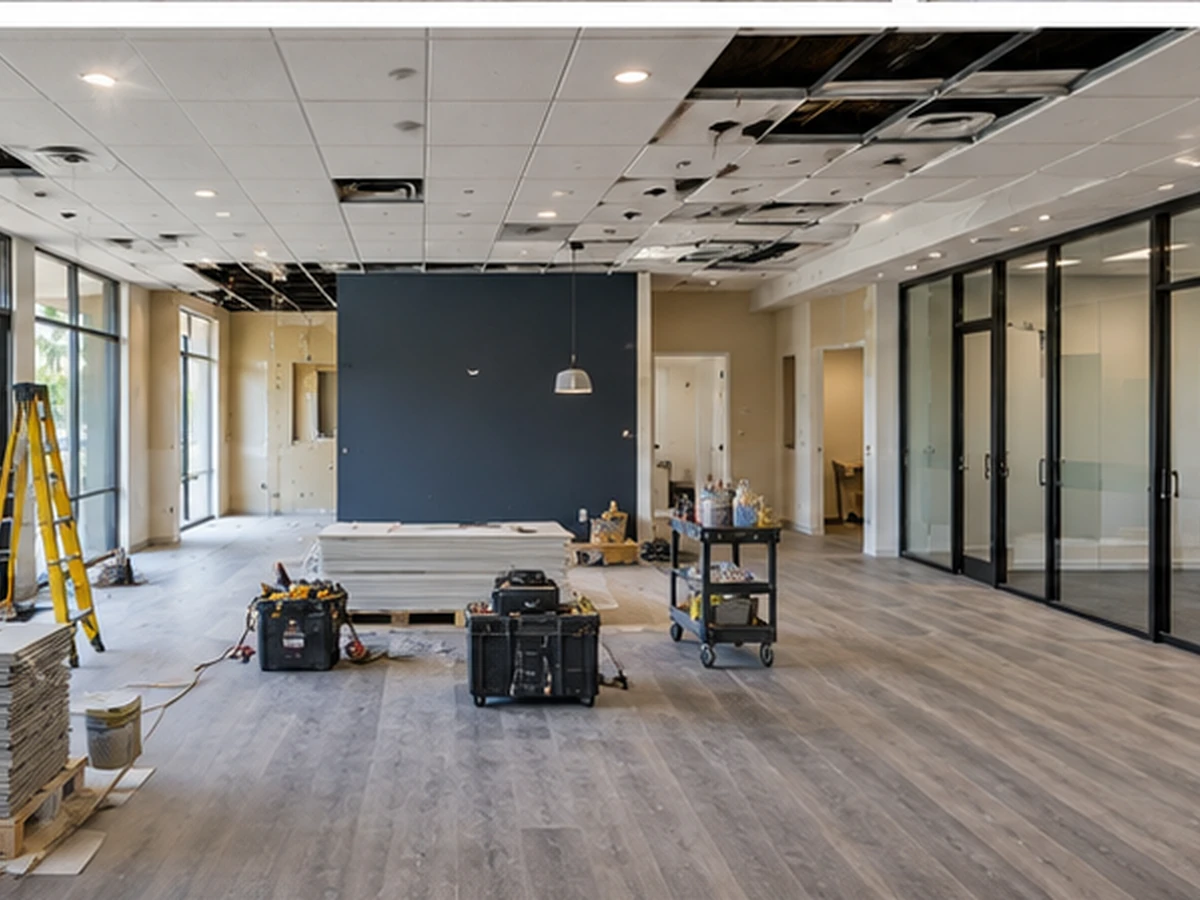
Local project planning
Venice businesses can include occupied professional suites, retail interiors and service spaces where deliveries, customer access and finish continuity matter as much as the individual construction tasks. The walkthrough should document those constraints before the sequence is committed.
Reviews, license & project details
Use the review, license and estimate links below when you are ready to compare the company information and share the property details.
Review the connected public feedback before you schedule commercial work.
Read Customer ReviewsFlorida Builders & Restoration · CGC1532659. Verify company and license information in the Trust Center.
Verify License & CompanySend the address, space use, photos, approximate size, timing and the areas you want reviewed.
Request a Free EstimateHelpful answers
Project-specific details are confirmed during the review and written estimate.
Yes, when they are part of the approved scope. Planning substrate preparation, transitions, base, tile edges and adjacent finishes together helps avoid rework between separate stages.
The project review can identify operating hours, occupied zones and shutdown constraints. The written estimate and approved schedule determine which accommodations are practical for the actual project.
FBR can review those commercial interior types and connect general construction work such as partitions, flooring, tile, drywall, painting and finish installation to the approved project scope.
Share the property address, approximate square footage, photos, current space use, access restrictions, operating hours, available plans and the finishes or areas you want changed.
Start with the property details
Call FBR or send the property address, project goal, photos, approximate square footage and timing for a commercial project review.
Representative visuals explain common work stages. The written estimate controls the actual scope, exclusions, materials and project sequence.
Choose the service page for your property. FBR confirms the work, availability and next step for your address.
Water damage restoration · Home remodeling · Flooring installation · Bathroom remodeling · Kitchen remodeling
FBR MANAGER OFFICE
Start with commercial remodeling in Venice. Add related work and send one project request.
Build my project request →Scope, price and scheduling are confirmed with FBR. Prefer to call? (941) 422-5218